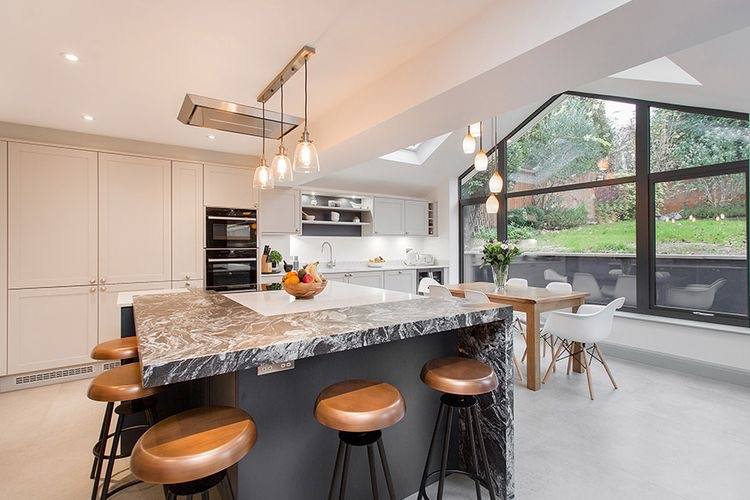
Kitchen Extensions
Light-filled open-plan living, engineered around how your family actually lives.
Explore
 Autumn Price DropSave up to30%OFFGet DiscountAutumn Price DropSave up to 30%Get Discount
Design & build · North East England
Luxury kitchen extensions, orangeries and single-storey extensions — designed in 4D, approved, engineered and built by one family-run team.
4.9 / 5
From hundreds of 5-star reviews
Award-winning
Craftsmanship & design
10 years
Written structural guarantee
15+ years
Family-run, North East based
Limited availability Autumn offer
Selected work
Every Alpine project begins as a drawing and ends as the room a family spends its life in. Here is a small selection.
Light-filled open-plan living, engineered around how your family actually lives.
Explore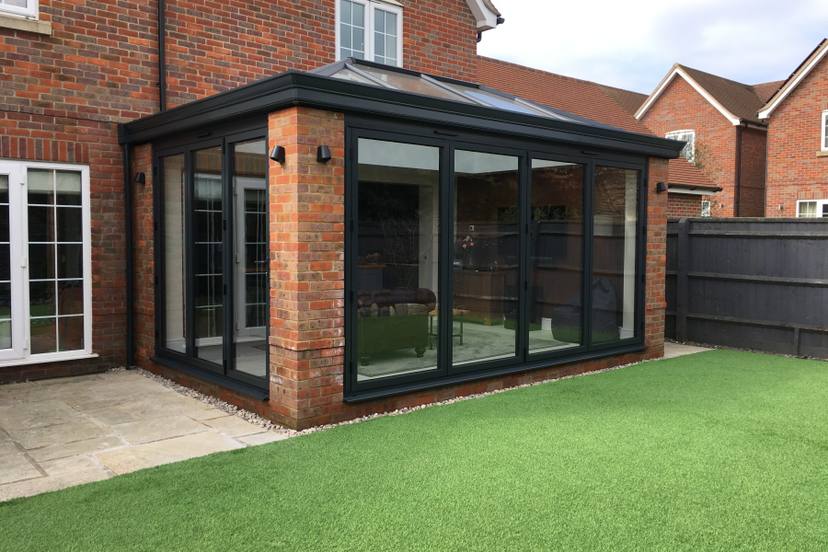
Modern and traditional orangeries with warm perimeter roofs and true year-round comfort.
Explore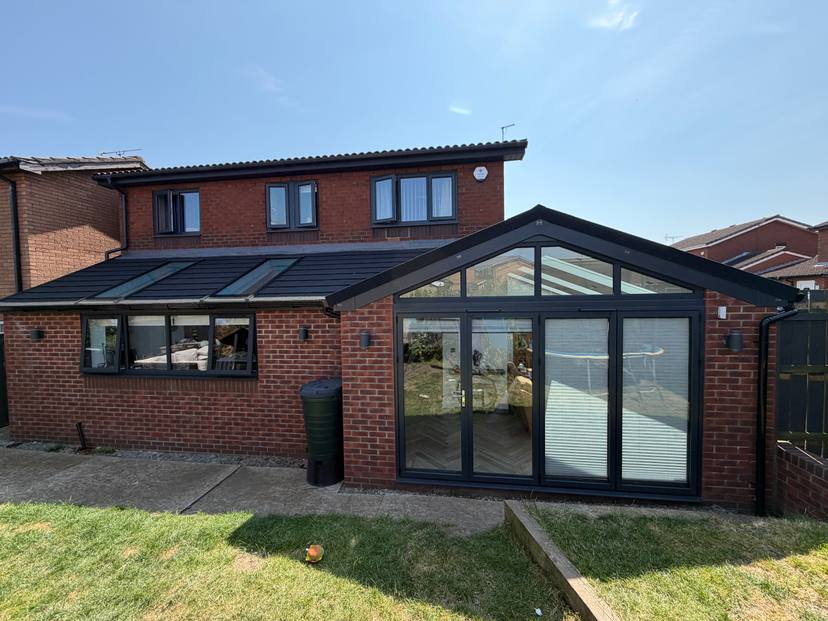
Single-storey extensions that read as part of the original architecture, never bolted on.
ExploreBefore & after
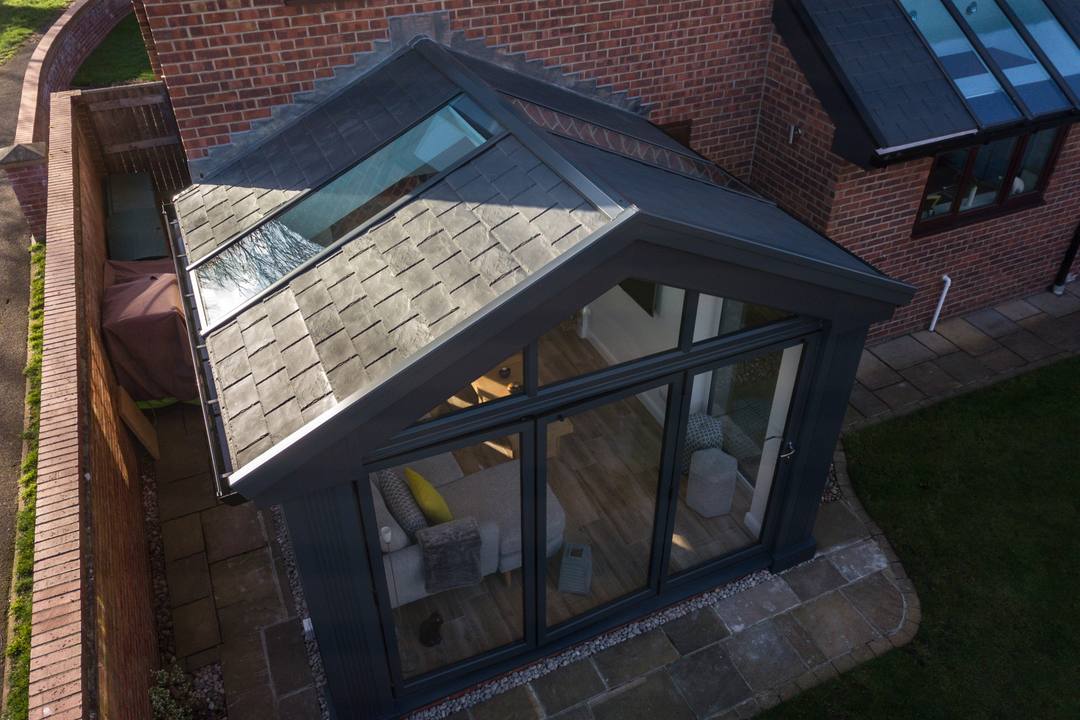

Tired conservatories and dark rear kitchens become warm, insulated, year-round rooms. Same footprint. Entirely different home.
Why Alpine
Most extensions involve an architect, a planner, an engineer and a builder — each blaming the other. We hold all four, so nothing falls between them.
Walk through your extension before a single brick is laid.
We prepare, submit and manage every application on your behalf.
Full compliance documentation supplied as standard.
Engineer-signed calculations built into your fixed price.
The figure you agree is the figure you pay. No variations.
A decade of written cover on workmanship and structure.
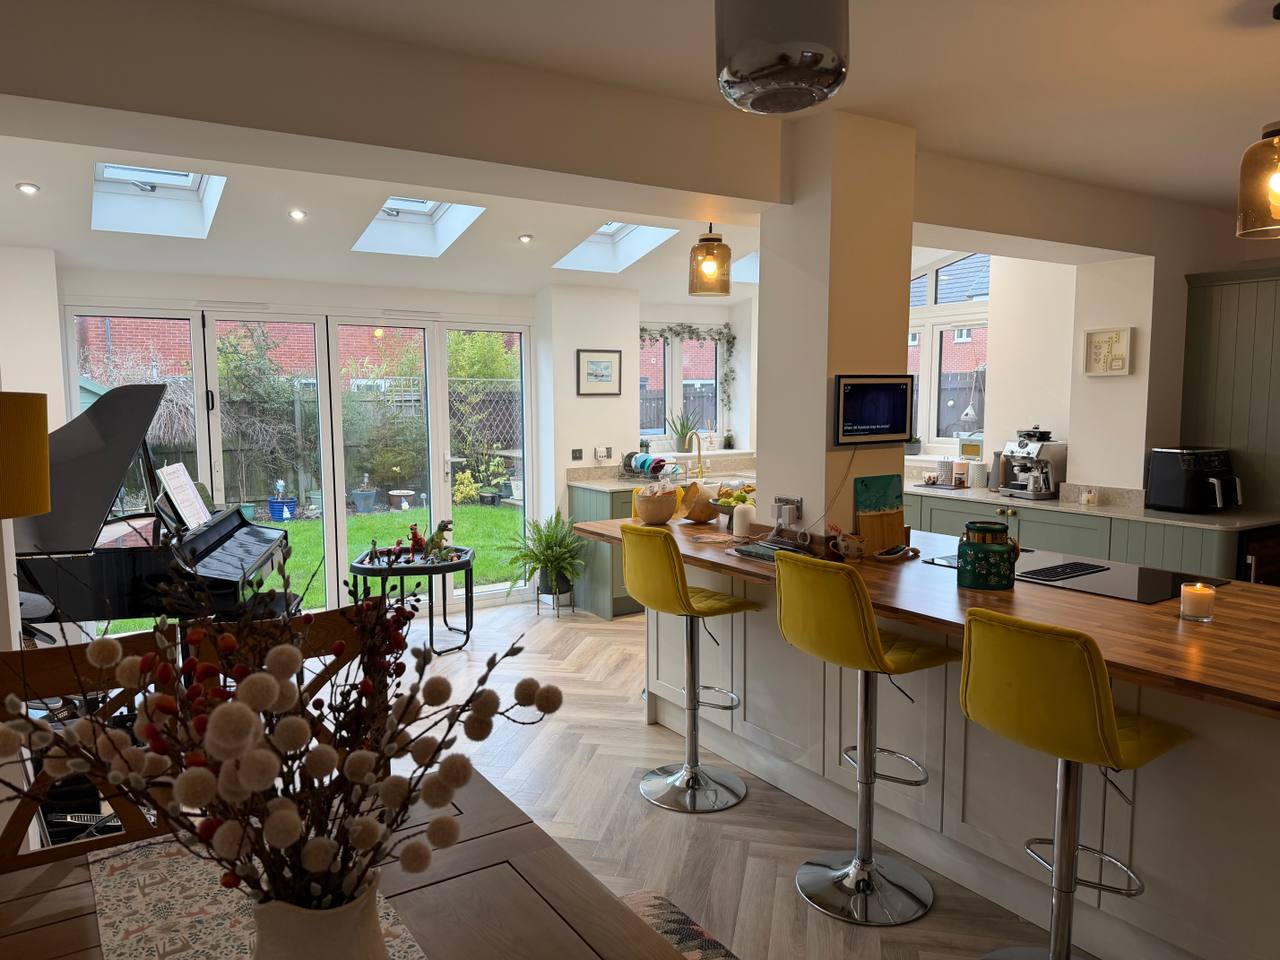
Most recent project
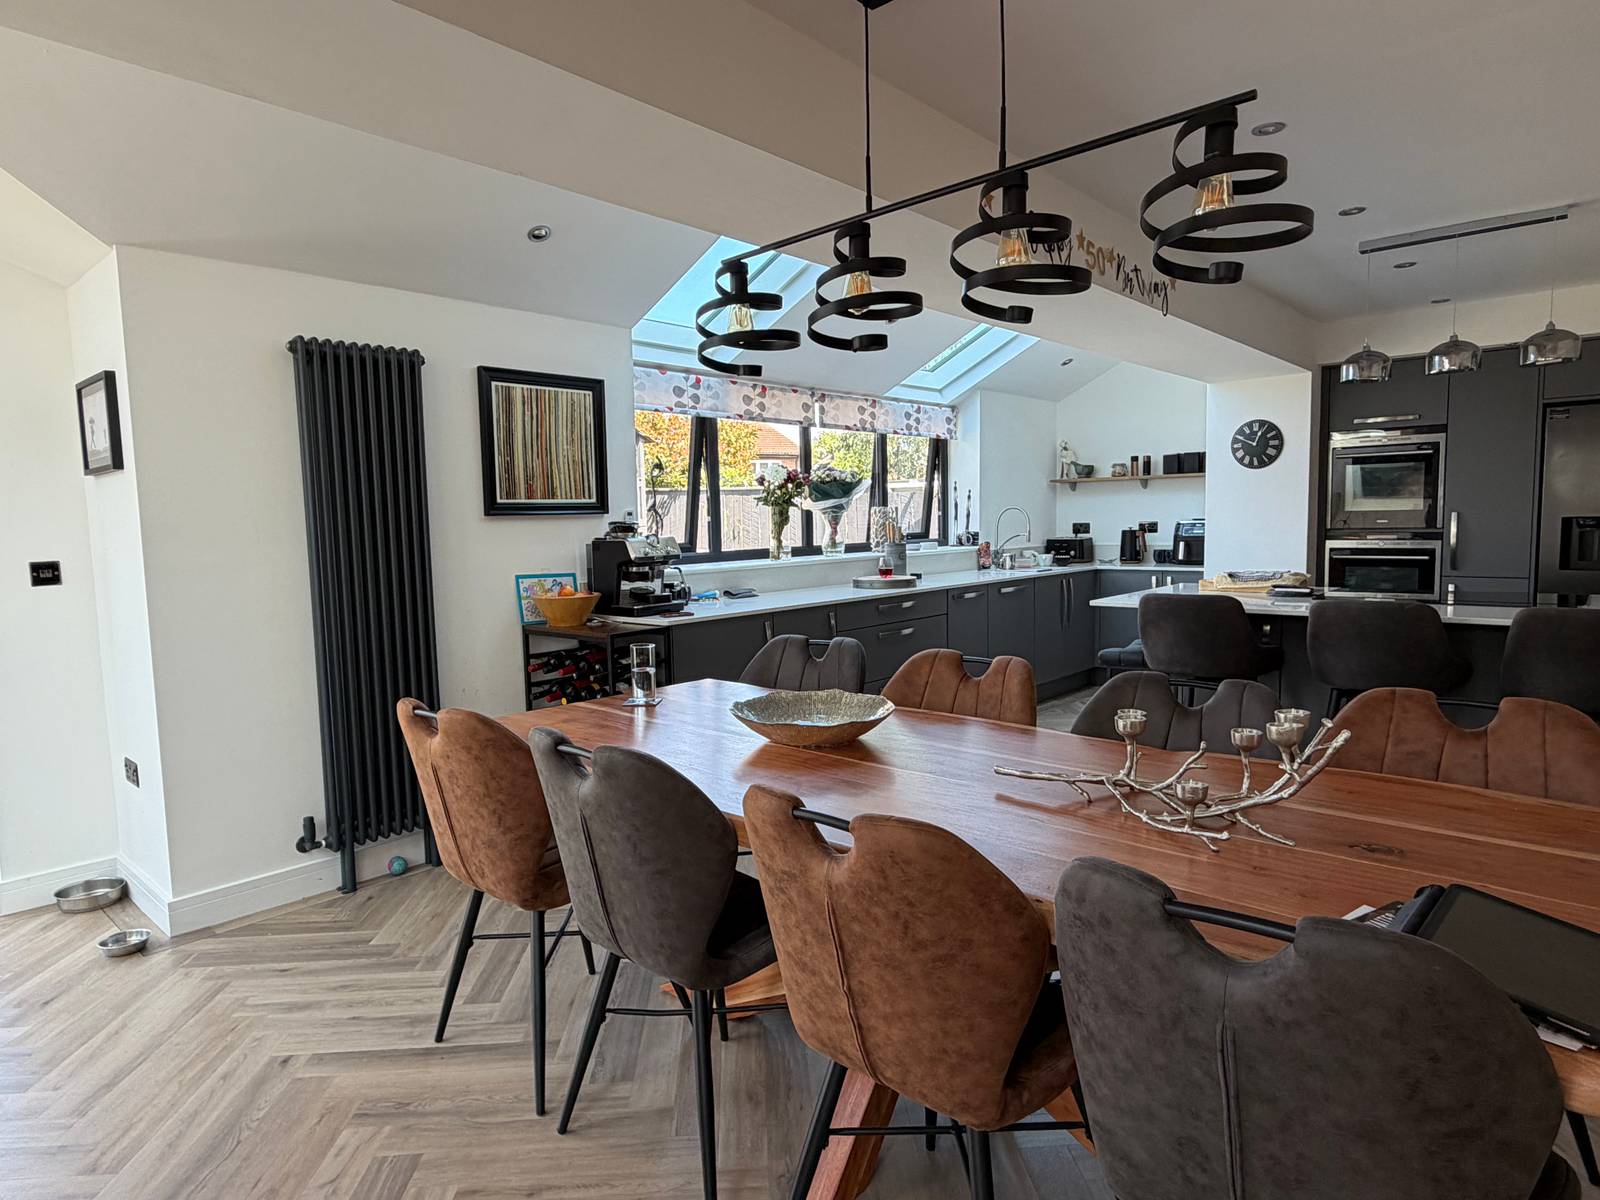
Scroll through the finished rooms of our latest handover — glazing, joinery and lighting designed and built entirely in-house.
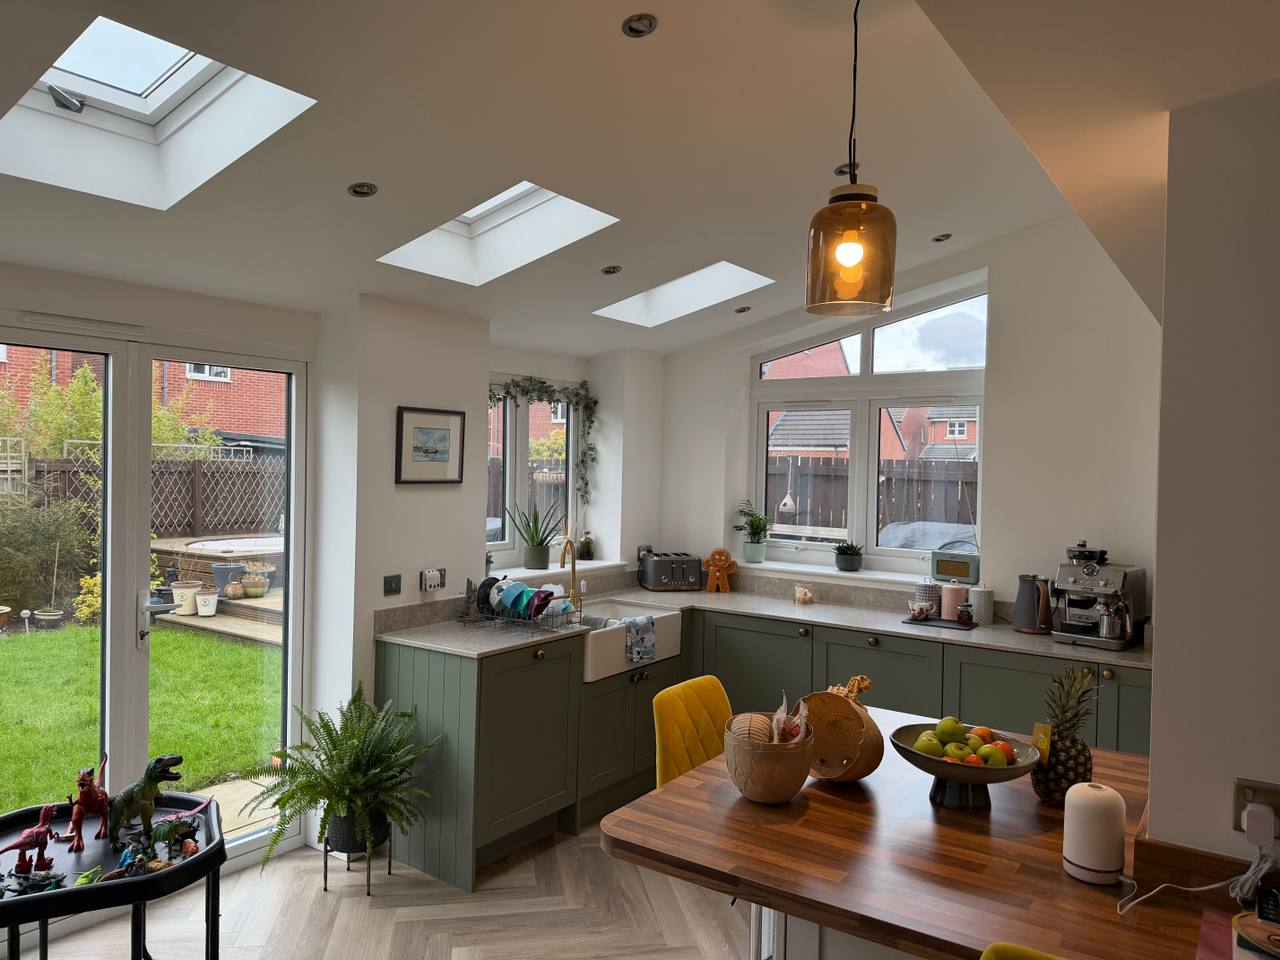
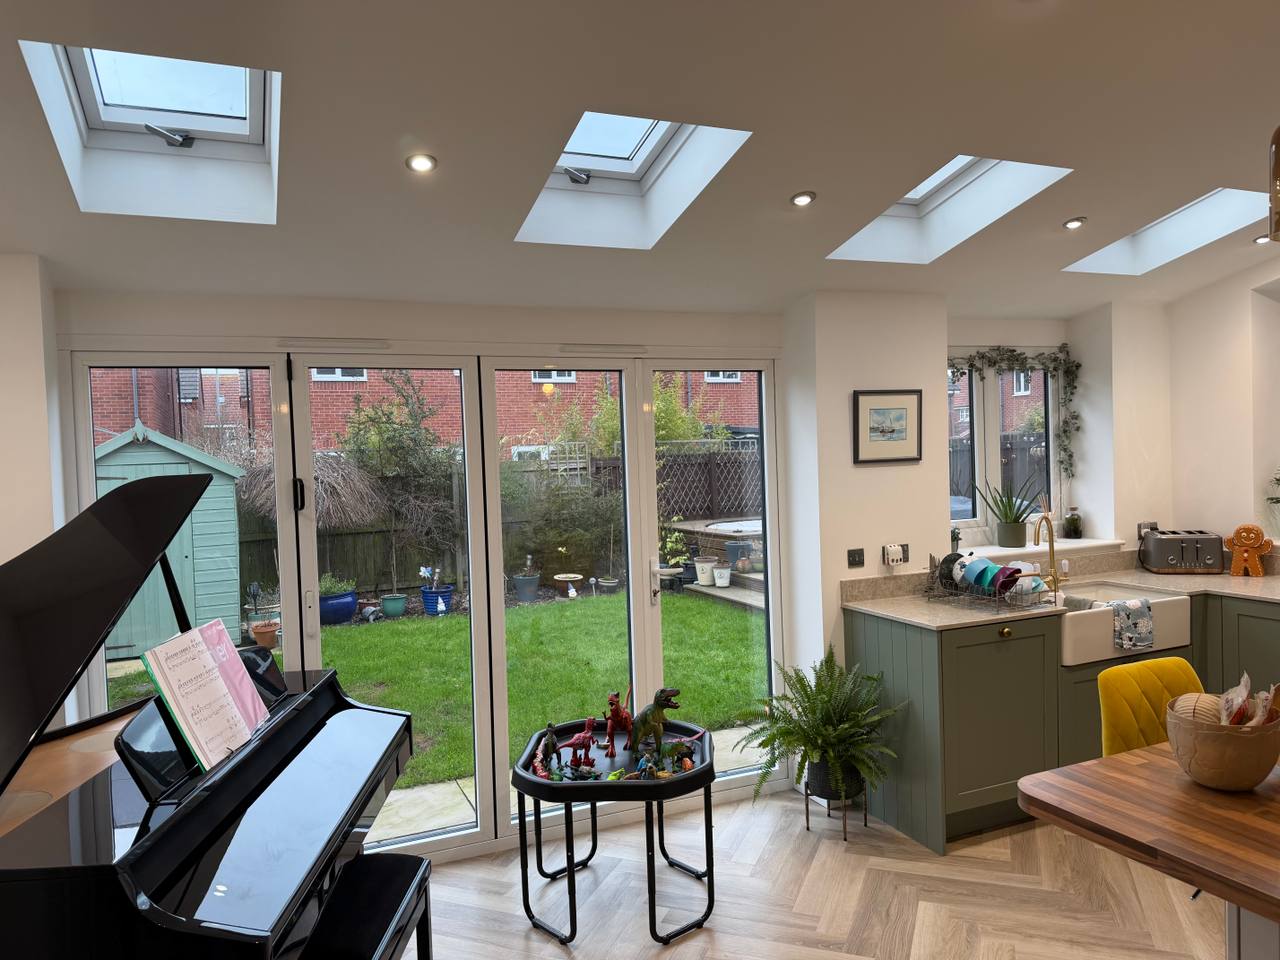
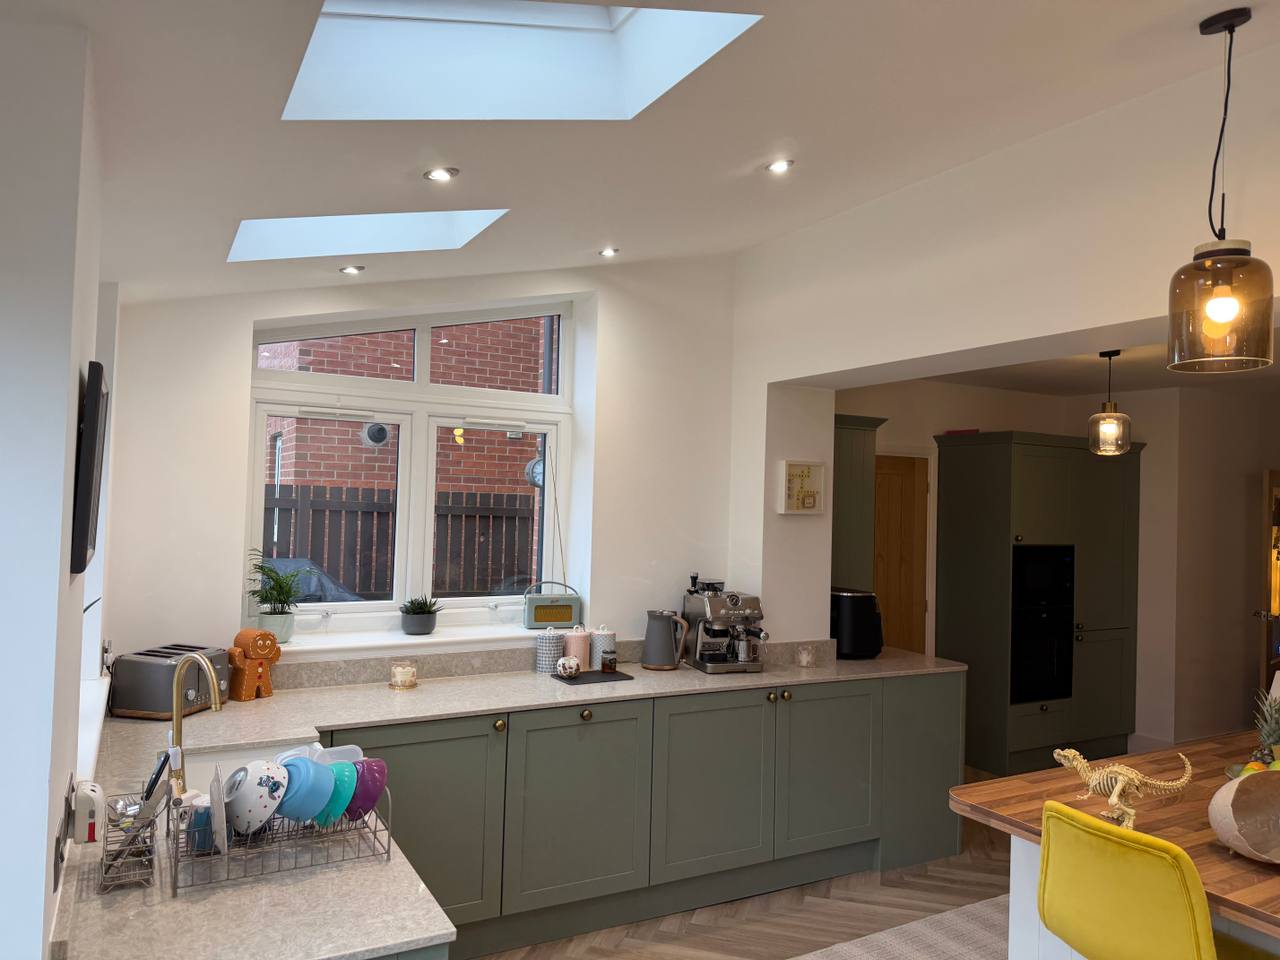
Blyth - North East England
Start your projectThe Alpine process
From first sketch to final handover you deal with one studio and one project manager.
An at home consultation, survey and your free 4D walkthrough.
Planning, Building Regulations and structural calculations, handled.
One project manager, one team, one fixed price, weekly updates.
Snag-free completion, full documentation and a 10-year guarantee.

Free 4D virtual design
Our designers build your extension digitally — accurate to the millimetre, lit by the real path of the sun across your garden. Walk through it, change the flooring, move the island, then decide.
Client words
“The 4D design was the moment it clicked. We changed the roof lantern twice on screen — and never once on site.”
Rachel & Tom · Ponteland
“Fixed price meant fixed price. Not one extra invoice in fourteen weeks, and the site was spotless every Friday.”
David H. · Durham
“Our old conservatory was unusable. The new orangery is where we now spend every morning.”
The Wilsons · Whitley Bay
Where we work
Our studio and joinery are based in the region, so every survey, site visit and aftercare call is handled locally.
Good questions
Many single-storey extensions fall under permitted development, but every home is different. We assess this at design stage and, where permission is required, we prepare and submit the full application for you — included in your fixed price.
Most of our kitchen extensions sit between £35,000 and £120,000 depending on size, glazing and finish. Your 4D design is followed by a fixed-price quotation, so the figure you agree is the figure you pay.
Design and approvals typically take six to ten weeks. On site, a single-storey extension usually takes six to fourteen weeks with one dedicated project manager throughout.
A photorealistic, time-of-day-aware model of your extension. You walk through the space, see morning and evening light, and change materials before committing to anything.
Structure and workmanship on every Alpine build, backed in writing, alongside individual manufacturer warranties on glazing, roofing and heating.
We take care of everything needed to complete your extension, including the building work, electrics, plumbing, heating, insulation and plastering. Your new space is left plastered and ready to decorate, with the only things left for you to do being painting the walls and laying your chosen flooring.
Flexible Payment Options
More ways to make your home improvement plans possible
If you would like to explore the payment options available, speak to one of our representatives who can provide further information and explain the options available to you.
An option to defer payment until a later date, subject to status, eligibility and the applicable finance terms.
Spread the cost over monthly payments, subject to status, eligibility and the applicable finance terms.
Payment options are subject to status, eligibility and the applicable finance terms. Finance is not guaranteed and is not available to every customer. Alpine Extensions is a credit broker, not a lender.
Start your project
Tell us a little about your home. We'll design your extension in 4D, price it to the pound and hand you a fixed quotation — with no obligation whatsoever.