Buy Now Pay Later
An option to defer payment until a later date, subject to status, eligibility and the applicable finance terms.

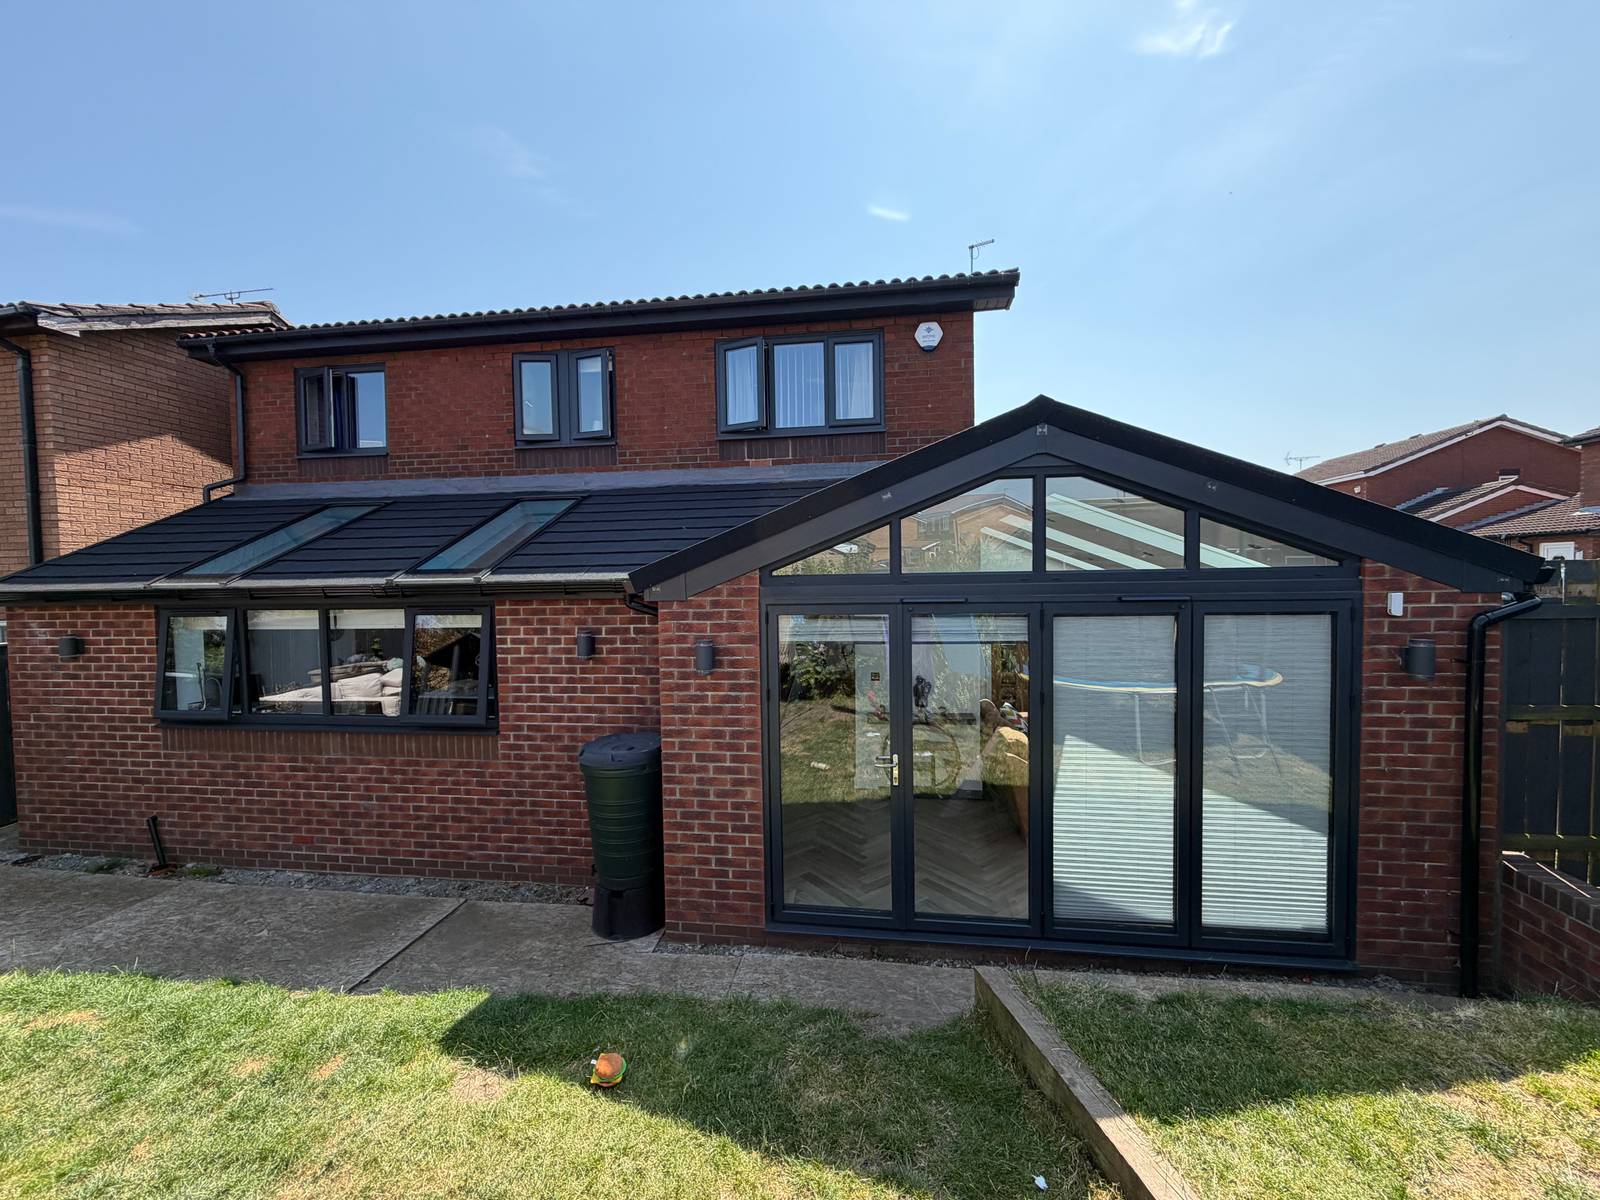
Single-storey house extensions
Single-storey extensions designed as part of the original architecture — resolved rooflines, matched materials and interiors that flow.
What you get
Rooflines, eaves and thresholds drawn properly so nothing looks bolted on.
Signed calculations and steel design included.
Permitted development assessed, applications prepared and submitted.
We redesign the connection to existing rooms.
A single named contact and a dated programme.
No variations, and 10 years of written cover.
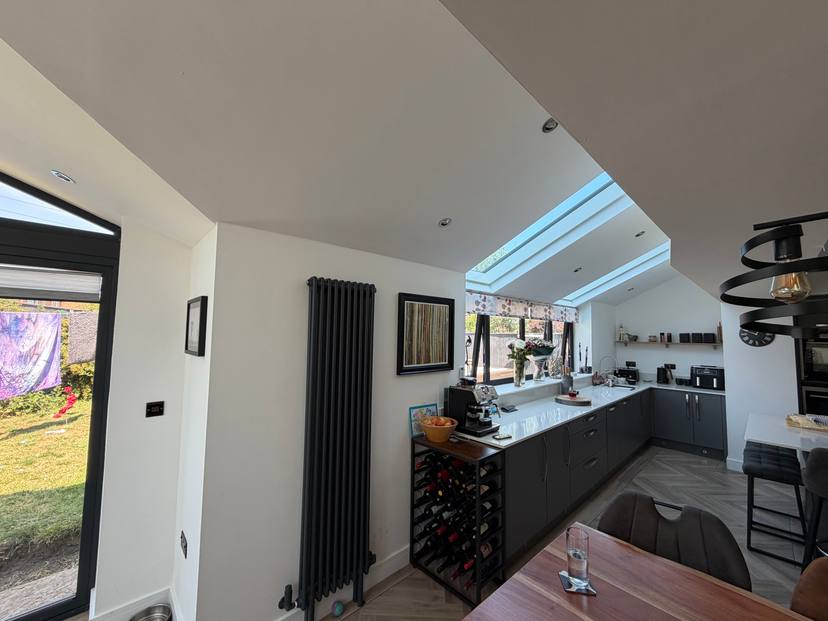
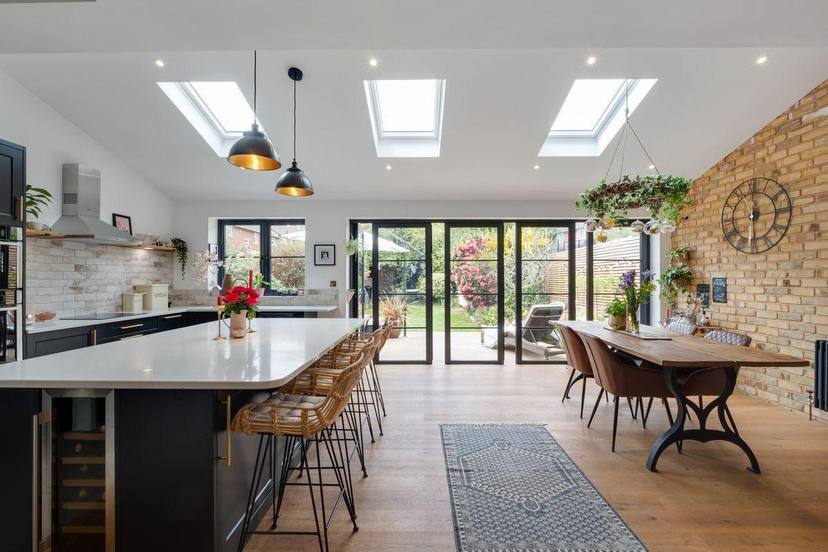
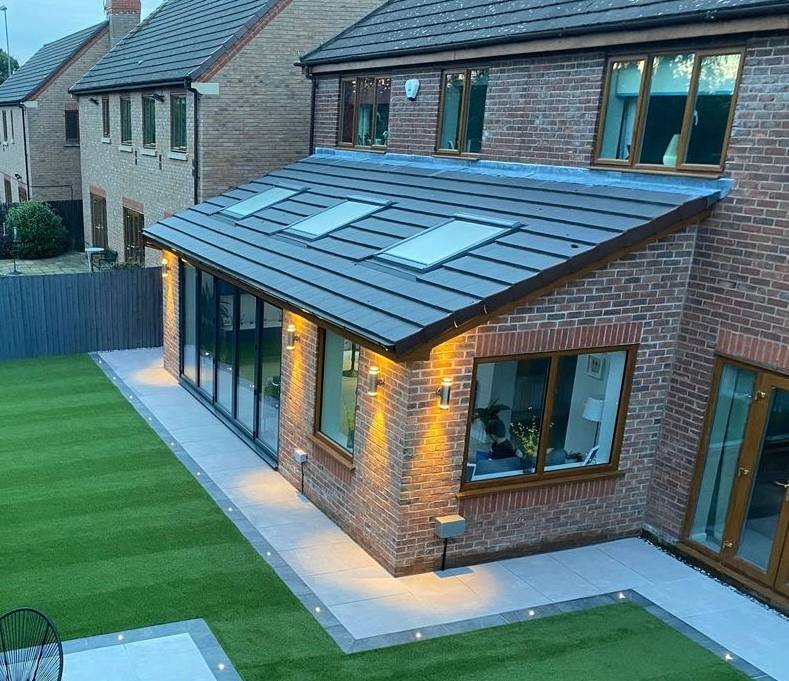
Recent work
Included as standard
Design, approvals, engineering and build held by one family-run team on one fixed price.
Good questions
Typically eight to fourteen weeks on site, after six to ten weeks of design and approvals.
Entirely — drawings, applications and engineer-signed calculations are included in your fixed price.
We source matched or deliberately contrasting materials and resolve every junction in the 4D model.
Flexible Payment Options
More ways to make your home improvement plans possible
If you would like to explore the payment options available, speak to one of our representatives who can provide further information and explain the options available to you.
An option to defer payment until a later date, subject to status, eligibility and the applicable finance terms.
Spread the cost over monthly payments, subject to status, eligibility and the applicable finance terms.
Payment options are subject to status, eligibility and the applicable finance terms. Finance is not guaranteed and is not available to every customer. Alpine Extensions is a credit broker, not a lender.
Start your project
Tell us a little about your home. We'll design your extension in 4D, price it to the pound and hand you a fixed quotation — with no obligation whatsoever.