
Oliver Smith
Design Consultant
Our designers translate the way you live into light, proportion and flow — then render it in 4D so you can experience the space long before construction starts.

About Alpine Extensions
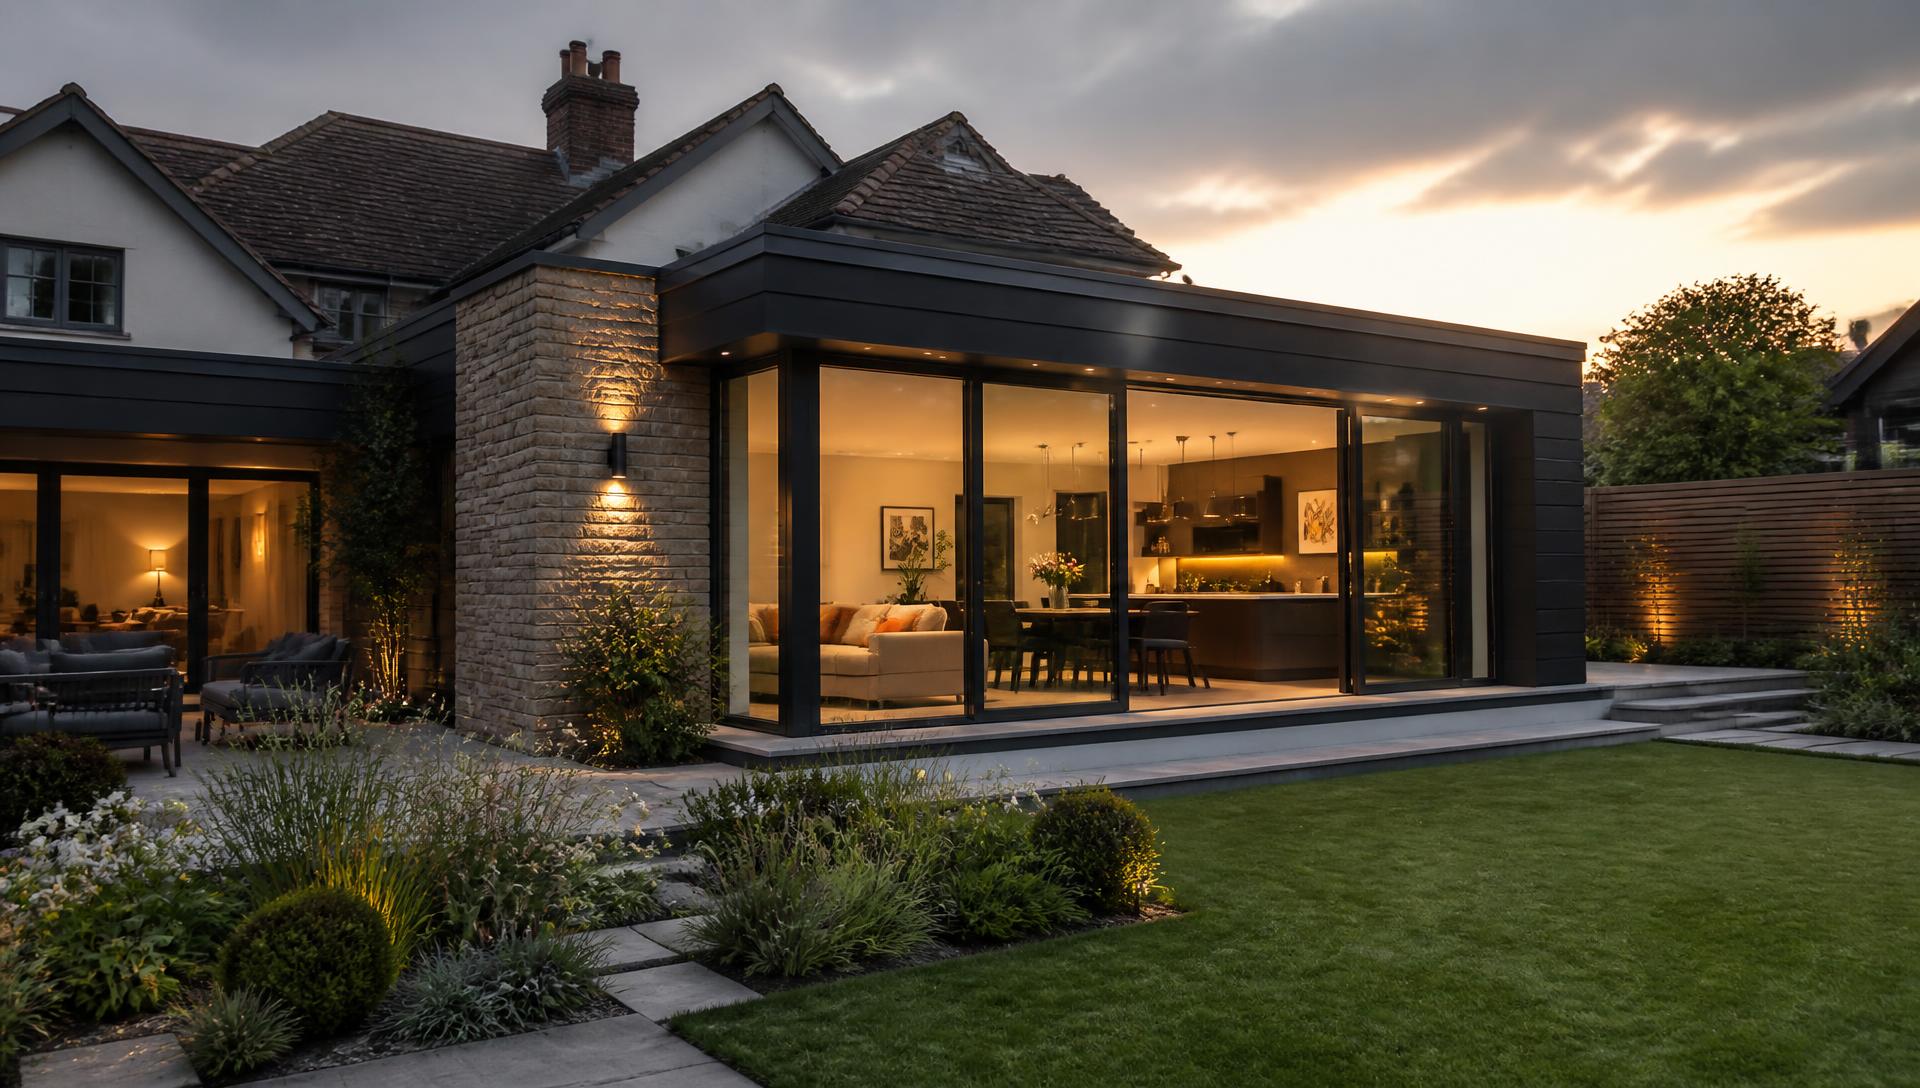
At Alpine Extensions, we believe your home should grow with your lifestyle. We design and build beautiful, bespoke home extensions that transform the way families live — all with a seamless, stress-free experience from concept to completion.
Our story
Alpine Extensions began with a simple frustration: homeowners across the North East were being asked to spend life-changing sums on extensions without ever really seeing what they were buying, or knowing what it would truly cost.
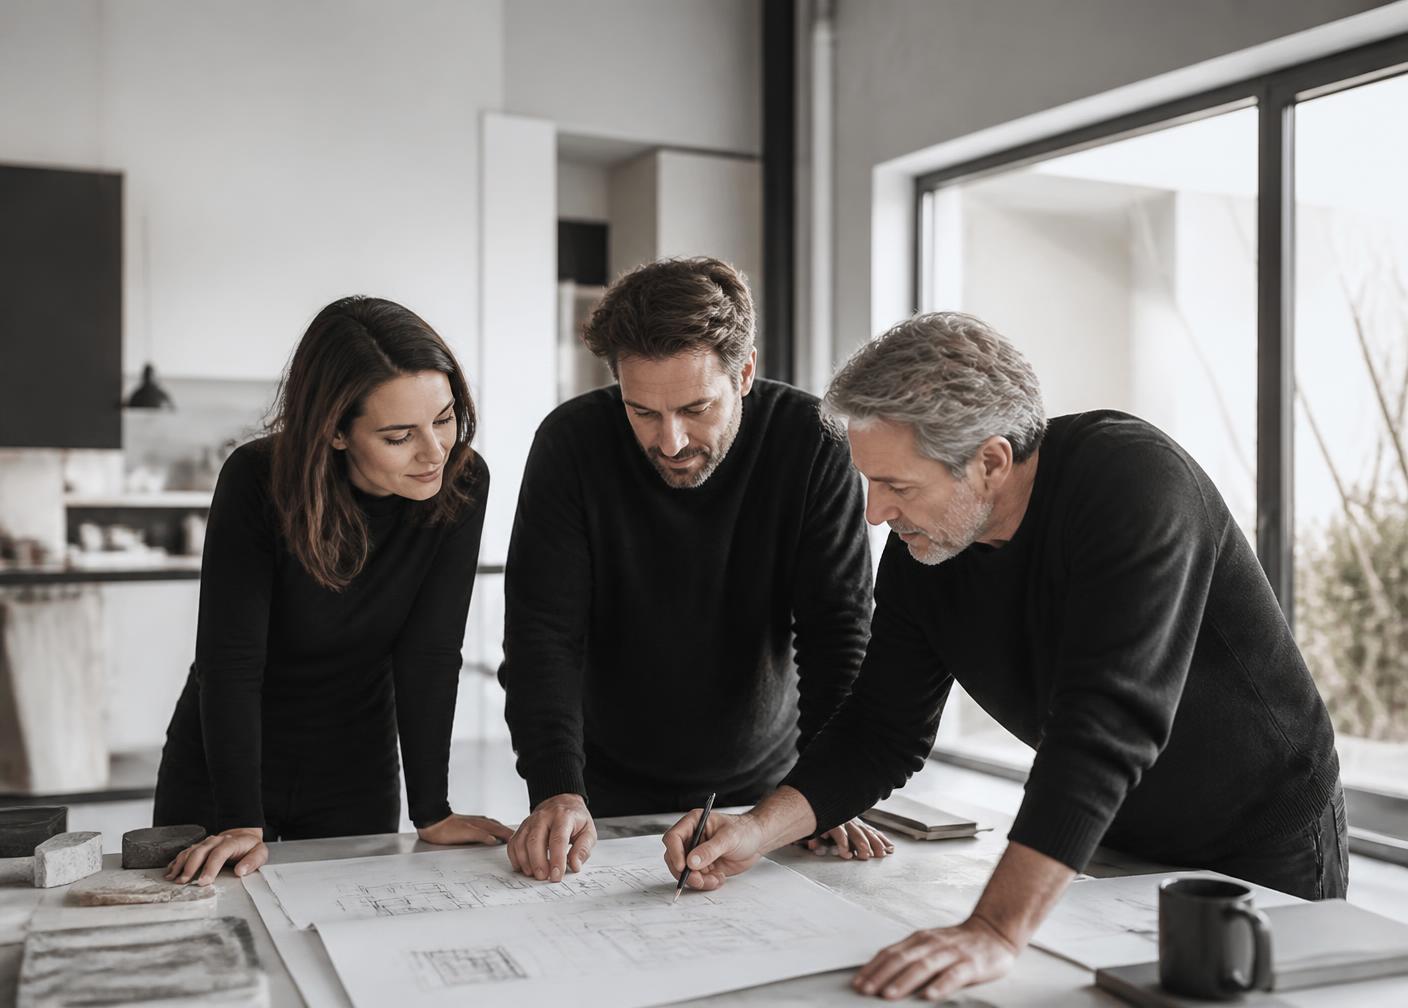
We set out to do it differently. We are designers and builders in equal measure — a family-run practice that draws your extension, secures the approvals, engineers the structure and builds it with our own trusted trades. One team, one standard, one point of accountability.
Our passion is light and proportion: the moment a dark, disconnected kitchen becomes the room a family lives in. Every project starts with how you actually use your home, then we design around that — never the other way around.
Quality is non-negotiable. We specify materials that age gracefully, we detail junctions properly, and we finish to a standard we would accept in our own homes. Hundreds of five-star reviews and a decade-long guarantee follow from that.
Above all, our mission is to make the process enjoyable. Clear pricing, clear programmes, clear communication — so the only surprise is how good it looks when the dust sheets come off.
Why choose us
Everything you need for a beautiful extension, handled under one roof and covered by one fixed price.
Walk through your finished extension in photorealistic detail before we break ground.
One team, one contract, one point of accountability from first sketch to final handover.
Applications, drawings and structural calculations are prepared and managed by us.
The figure you agree is the figure you pay. No provisional sums, no mid-build surprises.
A North East family company where the people who quote your project also oversee it.
A dedicated project manager coordinates every trade, delivery and inspection.
A decade of written cover on structure and workmanship, backed in writing.
Architectural glazing, precision brickwork and finishes specified to last generations.
Homeowners across the region rate us five stars — and recommend us to neighbours.
Weekly updates, a clean site and straight answers whenever you need them.
Our process
A single, coordinated journey — you always know what happens next and who is responsible for it.
We listen to how you live, what frustrates you today and what you want your home to become.
Detailed measurements, levels and site checks so the design is grounded in reality.
Your extension rendered in photorealistic 4D — walk through it, refine it, fall in love with it.
We prepare, submit and manage every application and technical drawing on your behalf.
A single, transparent figure with a clear specification and programme of works.
Directly employed trades, protected floors, tidy sites and weekly progress updates.
A meticulous snagging walkthrough before we hand back a home that feels finished.
Your 10-year guarantee, certification pack and a team that still answers the phone.
What makes us different
The difference shows up in the details — in how we advise, how we price and how we leave your home each evening.
Considered, calm and unhurried — the standard you would expect from an architectural practice.
Nothing is templated. Every extension is drawn around your plot, light and daily routine.
Aligned reveals, flush thresholds, hidden services — the details most builders skip.
If a smaller build serves you better, we will tell you. We would rather be trusted than busy.
Itemised, fixed and explained. You always know exactly what you are paying for.
Design, planning, structure, build and aftercare handled under one roof.
Skilled trades who take genuine pride in the work they leave behind.
Clear programmes, protected homes and no disappearing acts. Just steady progress.
Meet the team
Designers, project managers and craftsmen who have worked together for years — and who you will meet in person.
Design Consultant
Our designers translate the way you live into light, proportion and flow — then render it in 4D so you can experience the space long before construction starts.

Consultant
From planning submissions to structural calculations and trade sequencing, our project managers keep every approval and every day of the build on track.

Sales Manager
Directly employed and long-standing trades who work to a single standard: the finish should look effortless, because everything behind it was done properly.

Kitchen Specialist
Our designers translate the way you live into light, proportion and flow — then render it in 4D so you can experience the space long before construction starts.
Testimonials
“From the first visit to the final handover, Alpine felt completely different to the builders we had met before. The 4D design meant we knew exactly what we were getting, and the price never moved.”
Sarah & Michael · Ponteland
Service areas
Design studios and trades based in North East England, working on projects from the Tyne Valley to Tees Valley.
Frequently asked questions
Most of our single-storey extensions and orangeries sit between £45,000 and £150,000 depending on size, glazing and specification. Your fixed-price quotation itemises everything, so the figure you agree is the figure you pay.
Many extensions fall under permitted development, but not all. We assess this at survey stage and, where an application is required, we prepare, submit and manage it for you at no extra cost.
Design and approvals typically take six to ten weeks. On site, a single-storey extension usually takes ten to sixteen weeks. You receive a written programme before work begins.
It is a photorealistic, walkthrough model of your finished extension, including light at different times of day. It is free, and it lets you refine the design before any commitment.
Every completed project carries a written 10-year guarantee covering structure and workmanship, alongside your Building Regulations completion certificate.
Yes — we can introduce you to home improvement finance options and structure staged payments against build milestones. Ask your designer for current terms.
We protect floors and access routes, keep the site clean daily, agree working hours in advance and give you a weekly progress update from your project manager.
Start your project
Book your free consultation today and discover how Alpine Extensions can transform your home with a bespoke extension designed around your lifestyle.