Buy Now Pay Later
An option to defer payment until a later date, subject to status, eligibility and the applicable finance terms.

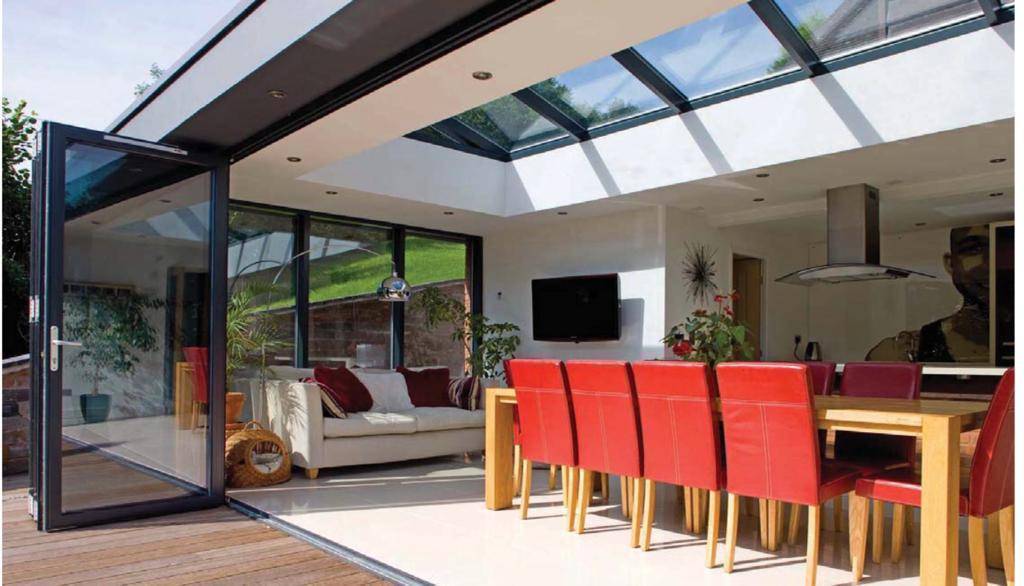
Modern & traditional orangeries
Perimeter-roofed orangeries with a central lantern — classical proportion or crisp modern lines, both engineered for year-round living.
What you get
Traditional pilasters and cornices, or minimal squared columns and slim aluminium.
Solid perimeter with a central lantern: warm in winter, tempered in summer.
Insulated floors, plastered reveals and heating throughout.
Column widths and lantern pitch drawn to your elevation.
Matched brick, ceiling heights and thresholds.
One figure with a 10-year written guarantee.
Recent work
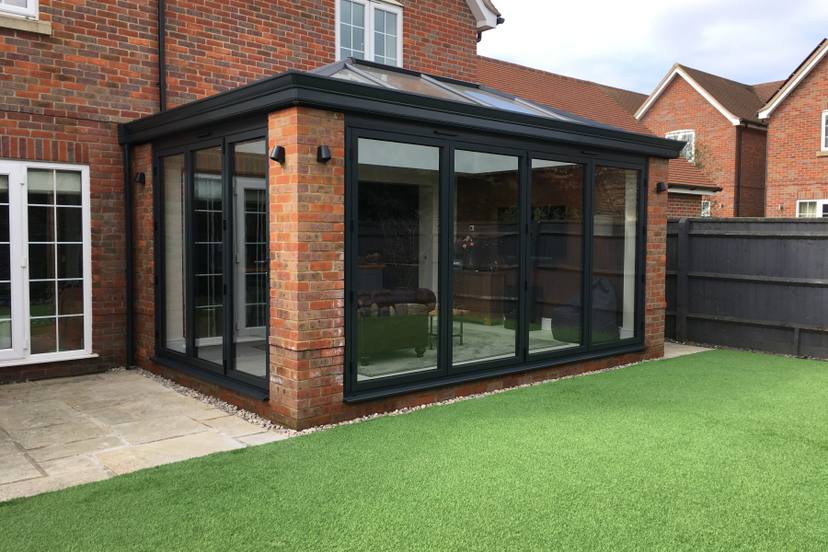
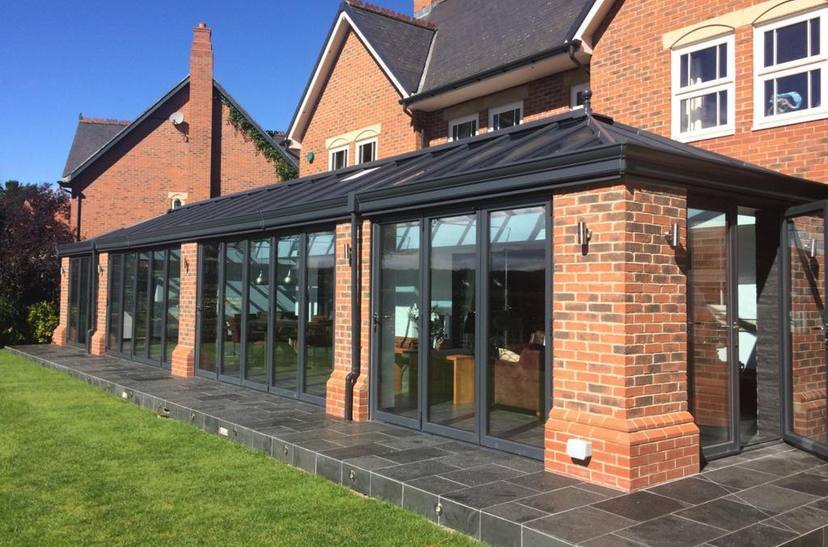
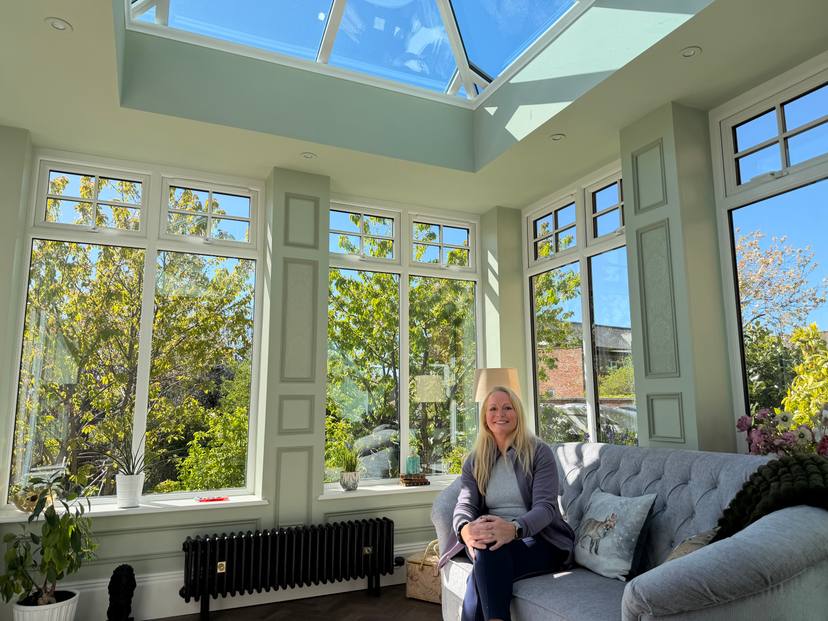
Included as standard
Designed in 4D, approved by us, built by our own teams and covered for a decade.
Good questions
An orangery has a solid, insulated perimeter roof with a central glazed lantern, so it performs like a room of the house with usually more brickwork.
Yes. Insulated walls and roof, thermally broken frames and integrated heating hold temperature year-round. With building regulations, SAP calculations help us ensure every orangery is designed to be energy efficient and properly insulated — making your orangery a true year-round living space.
Often not, but we confirm at design stage and submit any application required within your fixed price. Typically, planning permission may be required if the extension exceeds 3m on a semi-detached/terraced home or 4m on a detached home, is too high, extends beyond permitted boundaries, or the property is in a conservation area or has restricted development rights.
Flexible Payment Options
More ways to make your home improvement plans possible
If you would like to explore the payment options available, speak to one of our representatives who can provide further information and explain the options available to you.
An option to defer payment until a later date, subject to status, eligibility and the applicable finance terms.
Spread the cost over monthly payments, subject to status, eligibility and the applicable finance terms.
Payment options are subject to status, eligibility and the applicable finance terms. Finance is not guaranteed and is not available to every customer. Alpine Extensions is a credit broker, not a lender.
Start your project
Tell us a little about your home. We'll design your extension in 4D, price it to the pound and hand you a fixed quotation — with no obligation whatsoever.