
Kitchen Conversion
Stanhope, County Durham · Conservatory conversion · Completed July 2025
Project overview
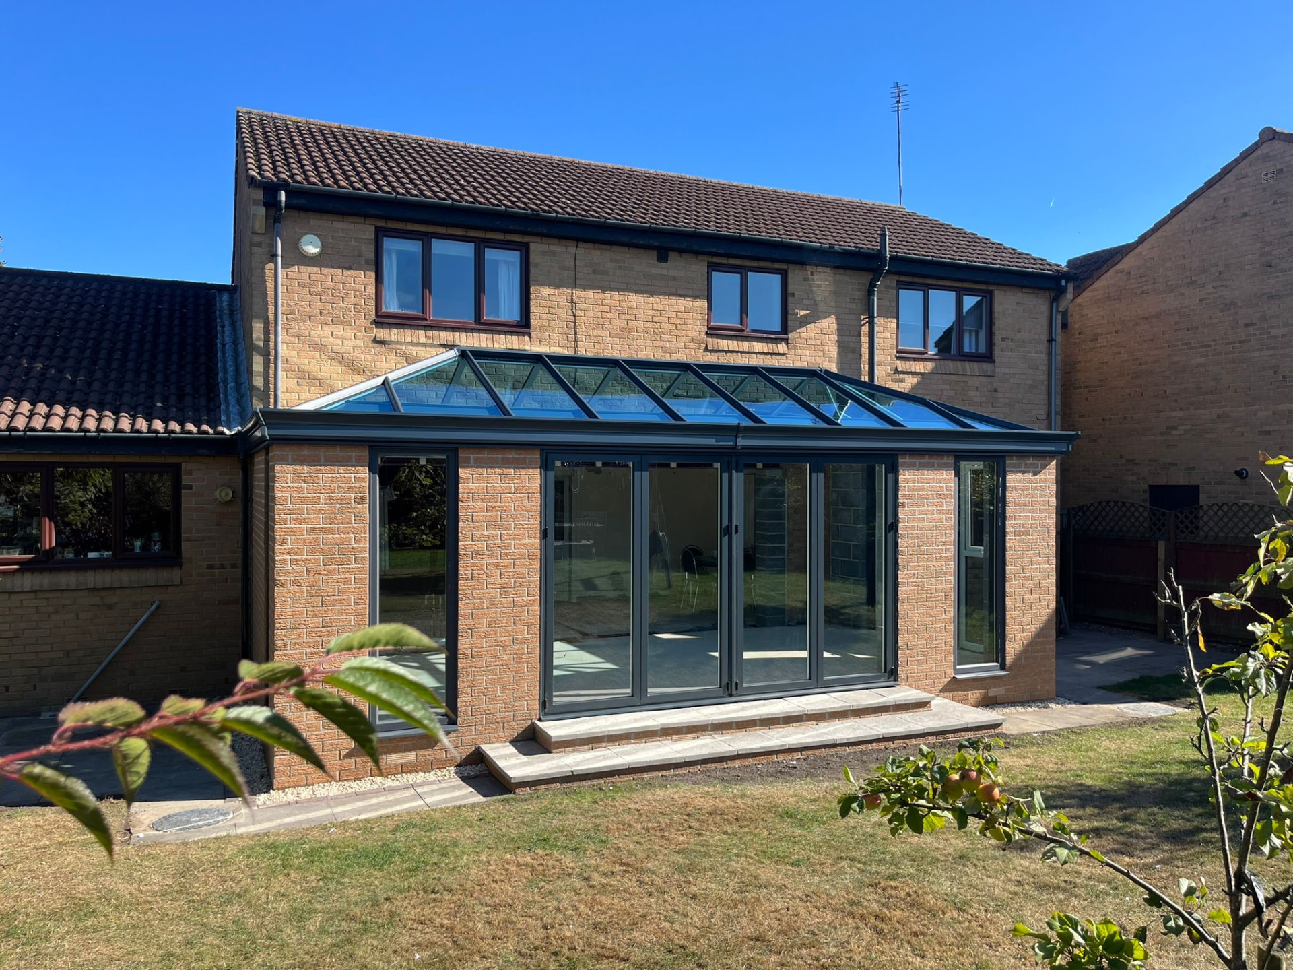
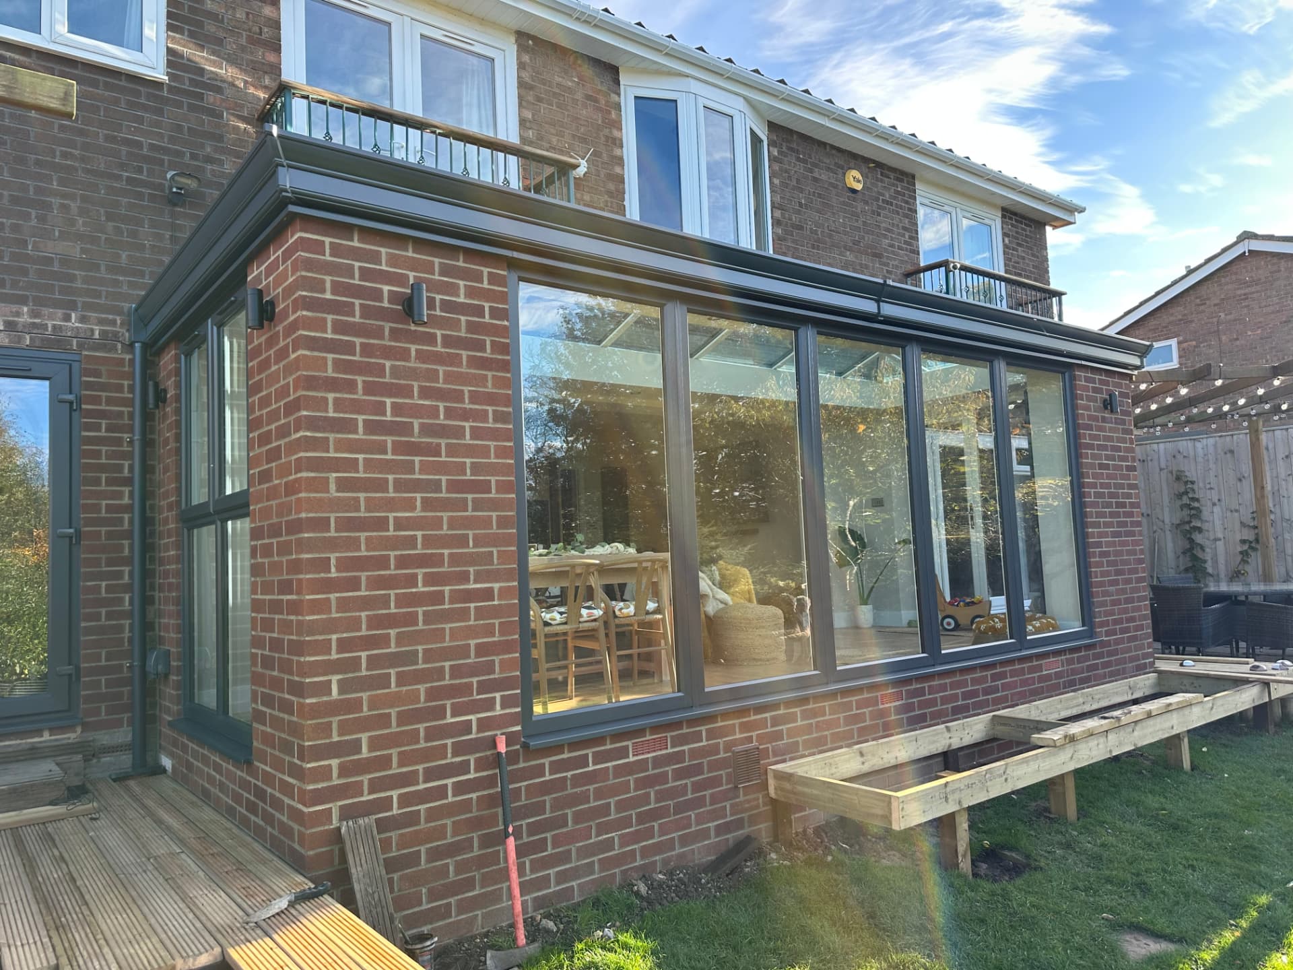
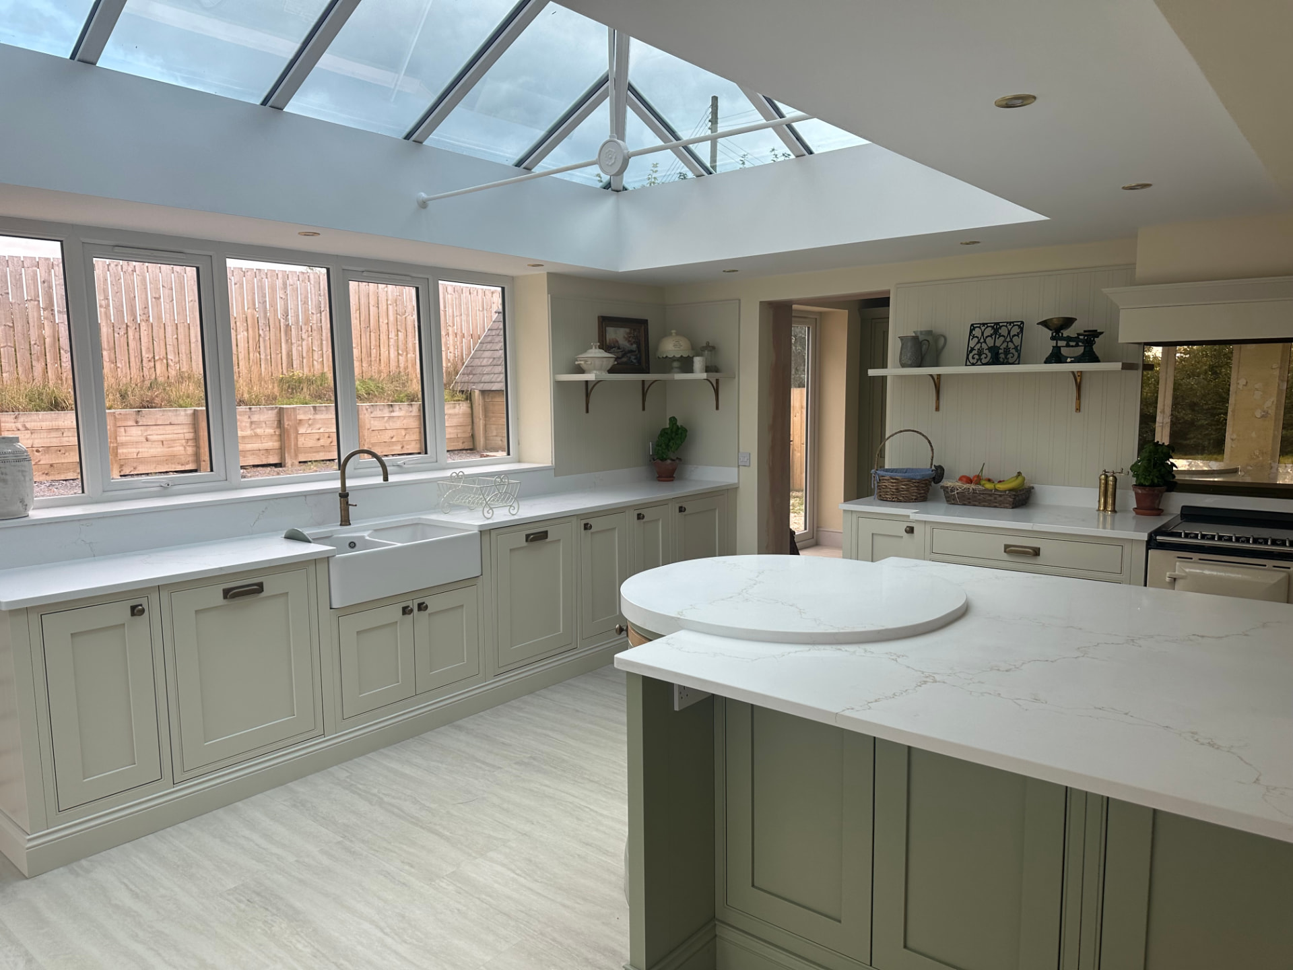
A tired, draughty conservatory in Stanhope transformed into a light-filled, fully insulated kitchen and dining room that lives as a natural part of the home all year round. We replaced the old glazed roof with a solid, insulated warm roof punctuated by two glazed roof lights and retained a full-height gable window to keep the view across the dale. Inside, a handleless gloss kitchen, marble-effect quartz worktops and a full-length island with breakfast seating create a calm, hotel-quality finish, while polished porcelain floor tiles run seamlessly from the original house into the new space.
“Our conservatory was freezing in winter and unbearable in summer, so we barely used it. Alpine turned it into the best room in the house — it is warm, bright and we now live in it every single day. The 4D design showed us exactly how it would look and the finished room is spot on.”
Project details
- Location
- Stanhope, County Durham
- Extension type
- Conservatory conversion
- Completed
- July 2025
Features included
- Existing conservatory stripped back and structurally upgraded
- Solid insulated warm roof with twin glazed roof lights
- Retained full-height gable window for uninterrupted views
- Handleless gloss kitchen with marble-effect quartz worktops
- Full-length island with breakfast bar seating
- Polished porcelain flooring flowing from the original house
- Fully insulated walls, floor and roof for year-round use
- Building Regulations, structural calculations and project management included
- Fixed-price quotation with 10-year guarantee
Start your project
Get your free design
Book a free 4D virtual design consultation and see your extension before a single brick is laid.
- Design consultation at your home or online
- Photoreal 4D walkthrough of your new space
- Fixed-price quotation within 7 days