
The Wrap Around
Muggleswick, County Durham · Kitchen extension & orangery · Completed December 2024
Project overview
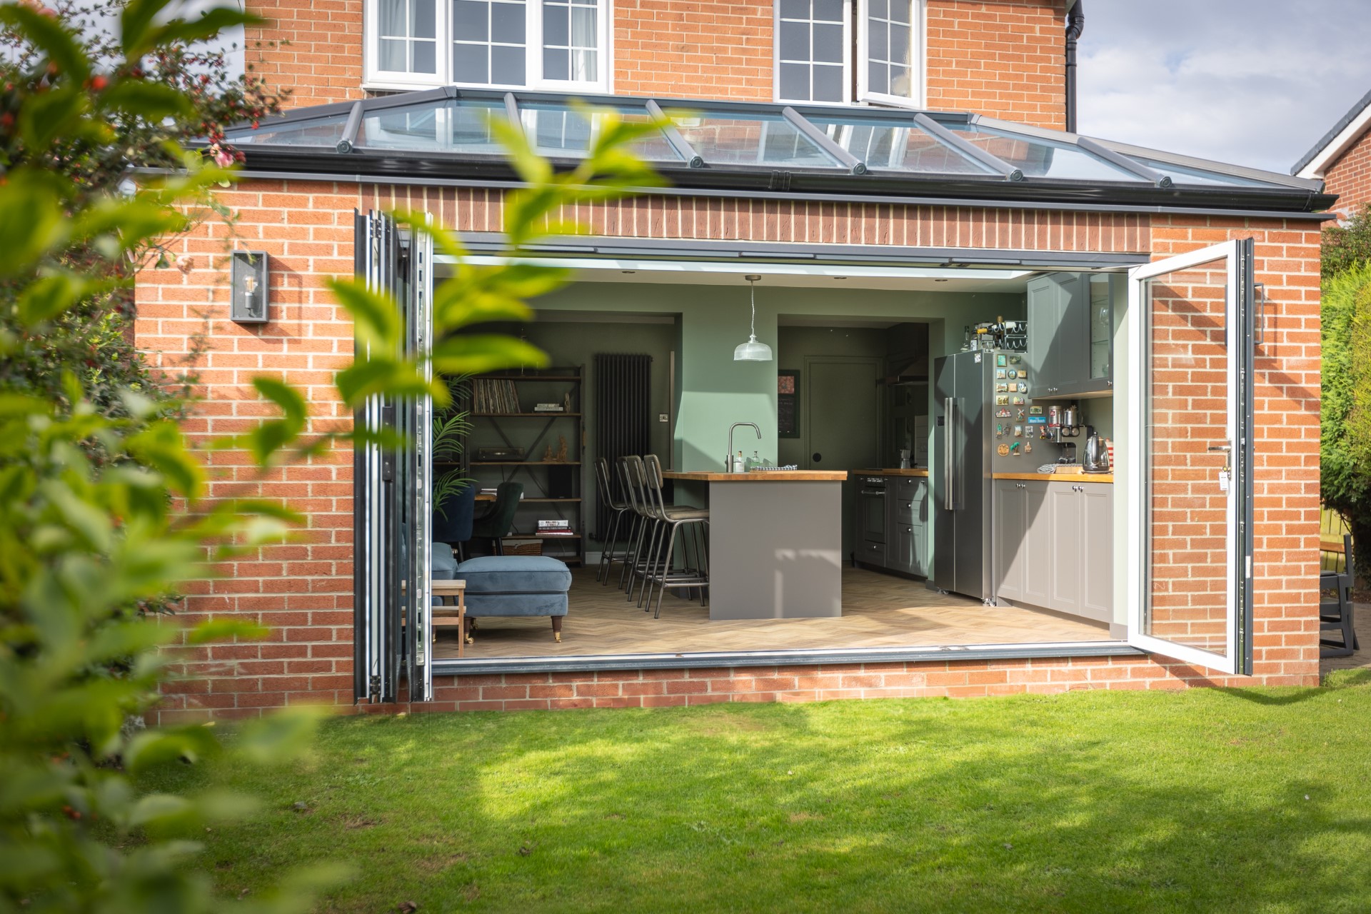
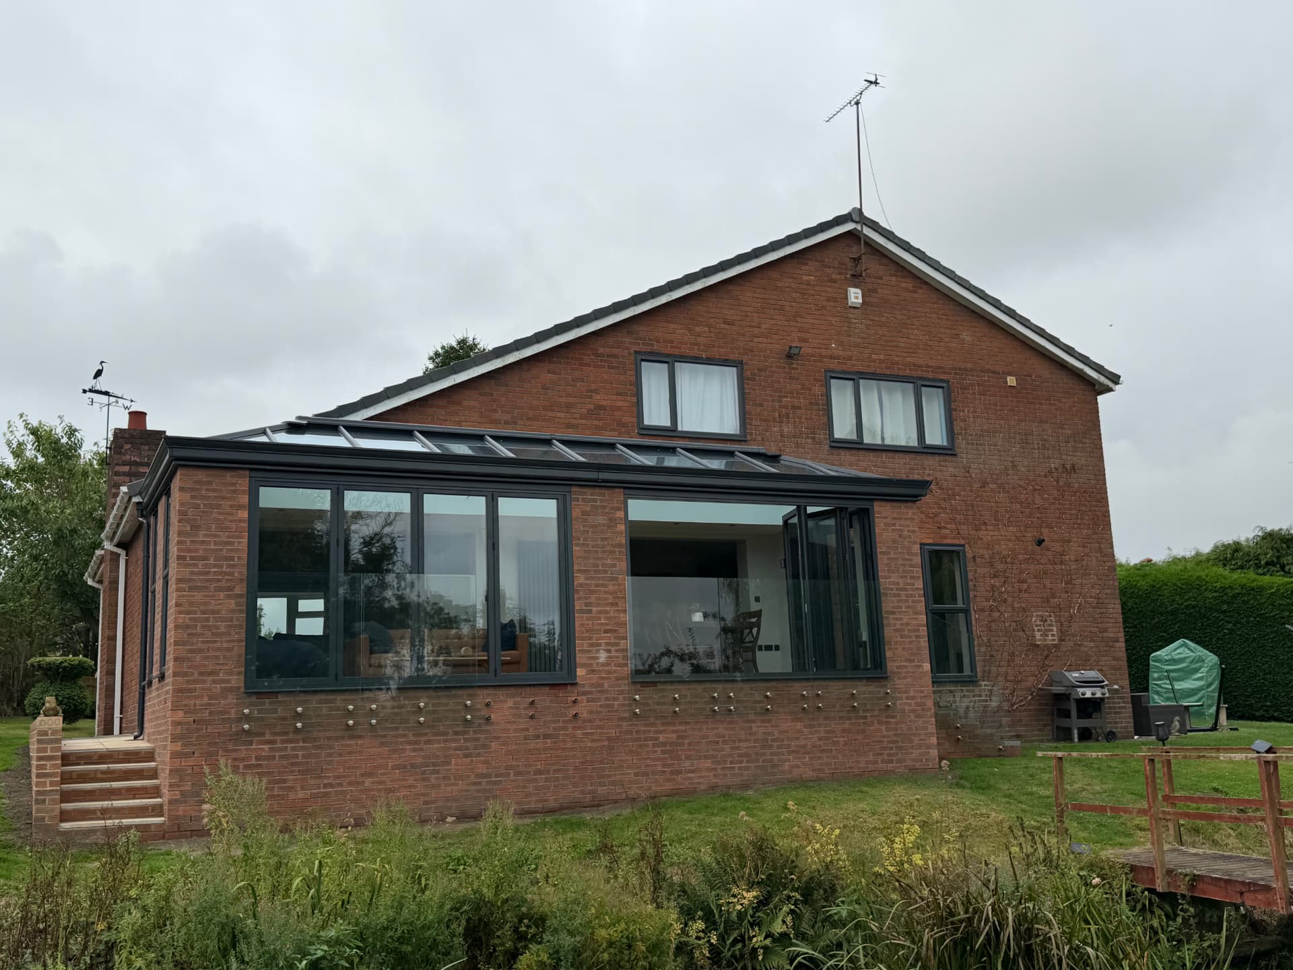
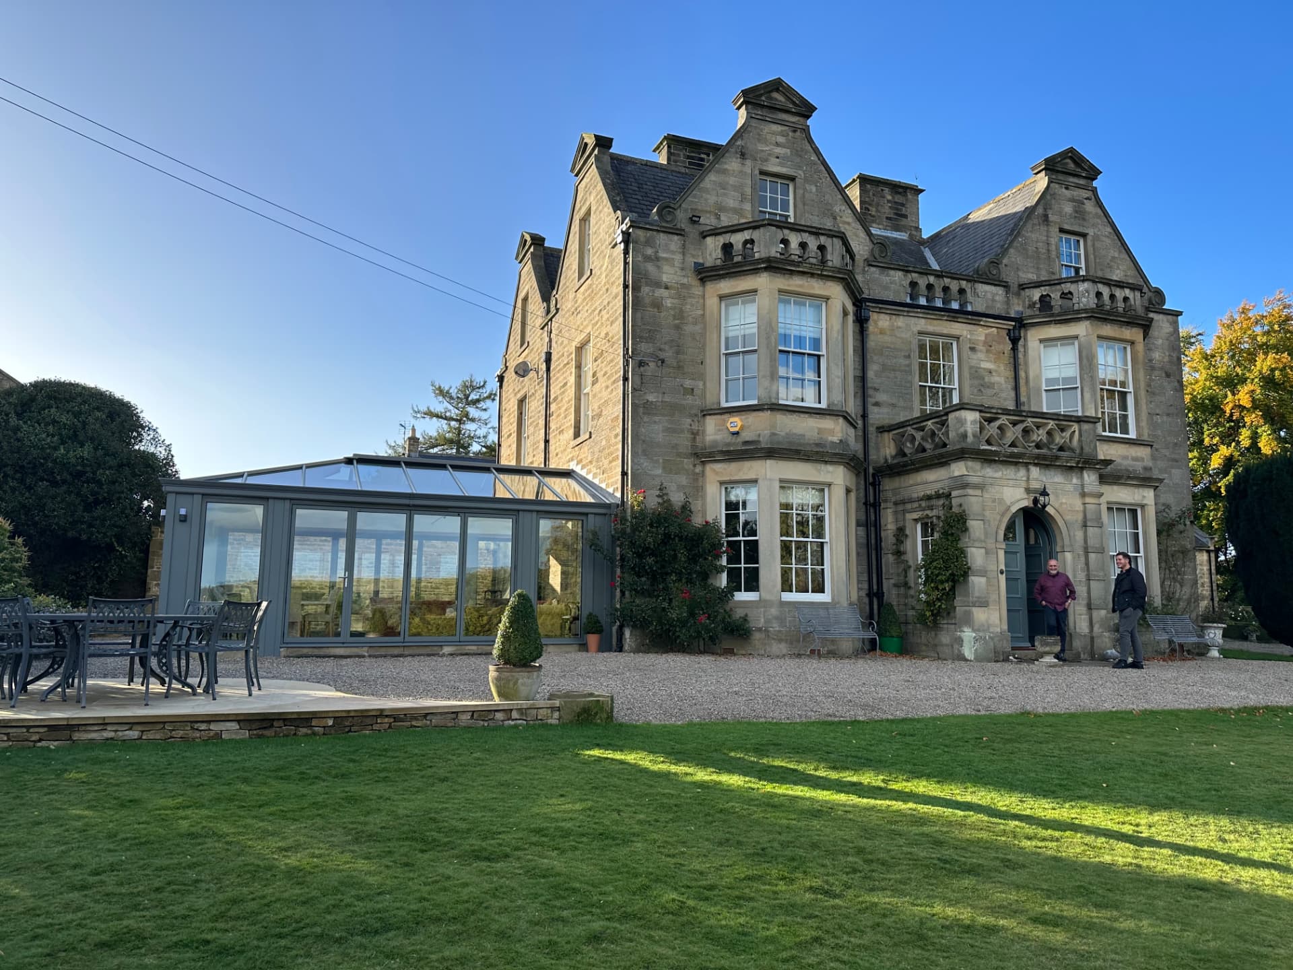
A sweeping open-plan kitchen, dining and living space for a country home high above the Derwent Valley. Twin glazed lantern roofs draw daylight deep into the plan, while a run of bespoke sage-green cabinetry, quartz worktops and a solid oak butcher's block island anchor the kitchen. A stone fireplace with an oak bressummer beam and log burner divides the living zone, and full-height bifold doors open the dining area straight onto the garden and the view beyond. Designed, engineered and built by Alpine Extensions — planning, building regulations, structural calculations and project management all handled in-house on a fixed-price quotation.
“We could not be happier. Oli's 4D design let us walk through the whole space before work started, and the finished rooms are exactly what we were shown — the light through the lanterns has completely changed how we live here.”
Project details
- Location
- Muggleswick, County Durham
- Extension type
- Kitchen extension & orangery
- Completed
- December 2024
Features included
- Twin glazed lantern roofs
- Aluminium bifold doors
- Bespoke hand-painted shaker kitchen
- Quartz worktops and oak butcher's block
- Natural stone fireplace with log burner
- Underfloor heating throughout
- Planning permission and building regulations handled
- Fixed-price quotation with 10-year guarantee
Start your project
Get your free design
Book a free 4D virtual design consultation and see your extension before a single brick is laid.
- Design consultation at your home or online
- Photoreal 4D walkthrough of your new space
- Fixed-price quotation within 7 days