
Gallery
Kitchen ExtensionsHouse ExtensionsModern ExtensionsRoof Lanterns
The Thornton's
Yarm · Kitchen & Family Room Extension · Completed October 2025
Project overview
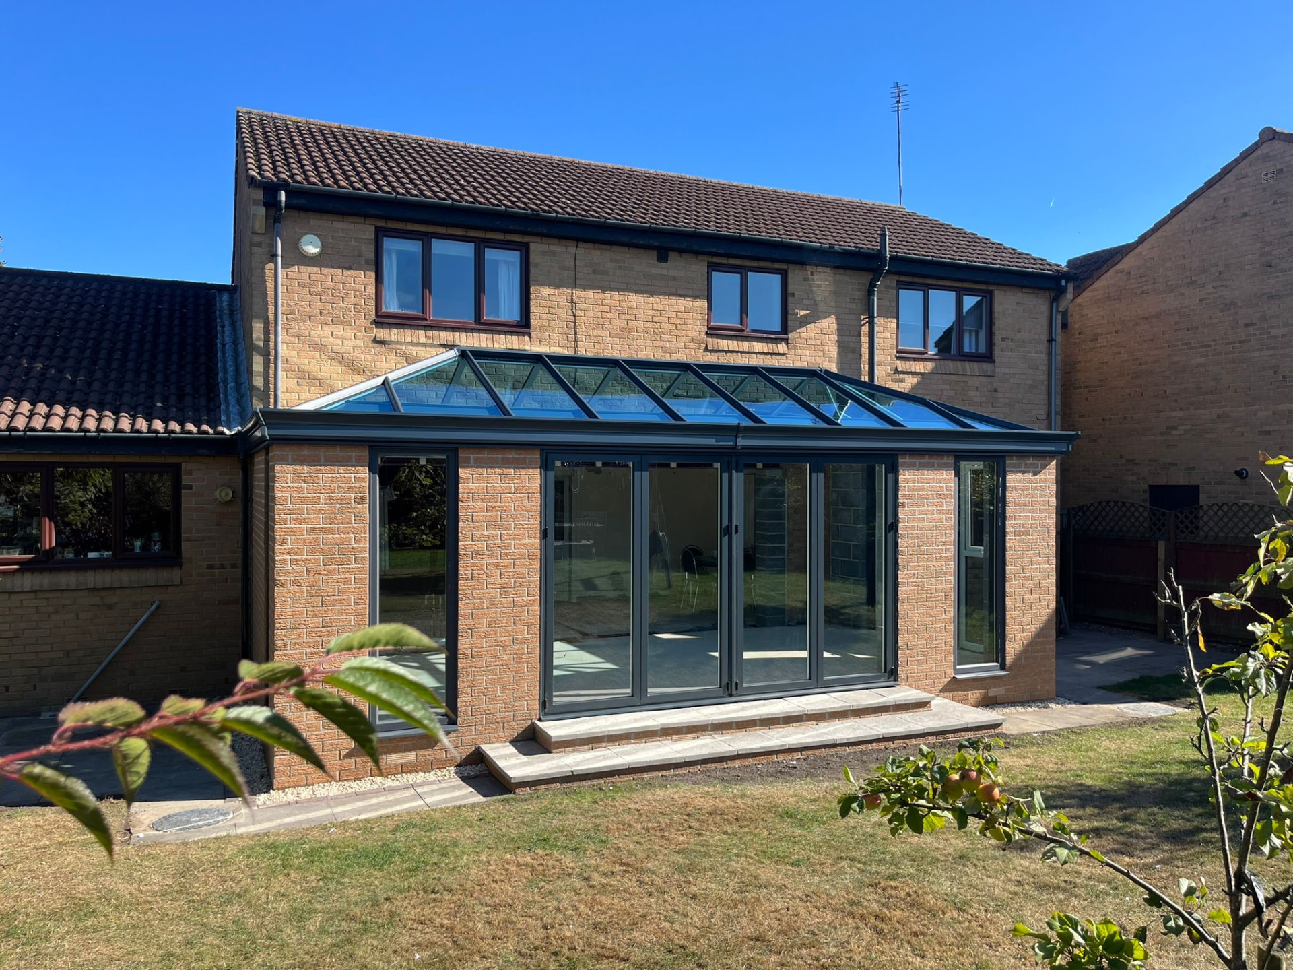
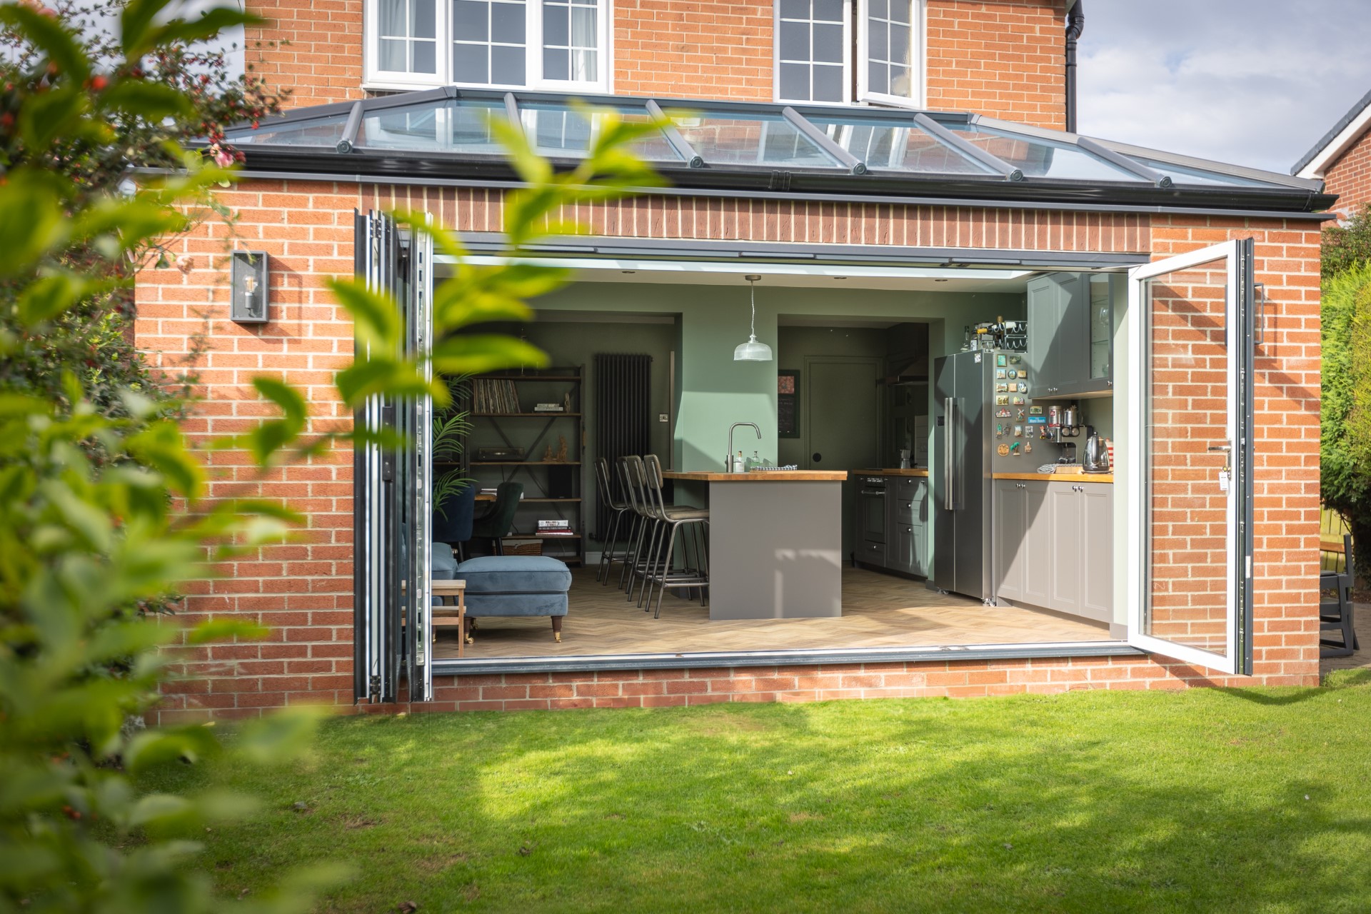
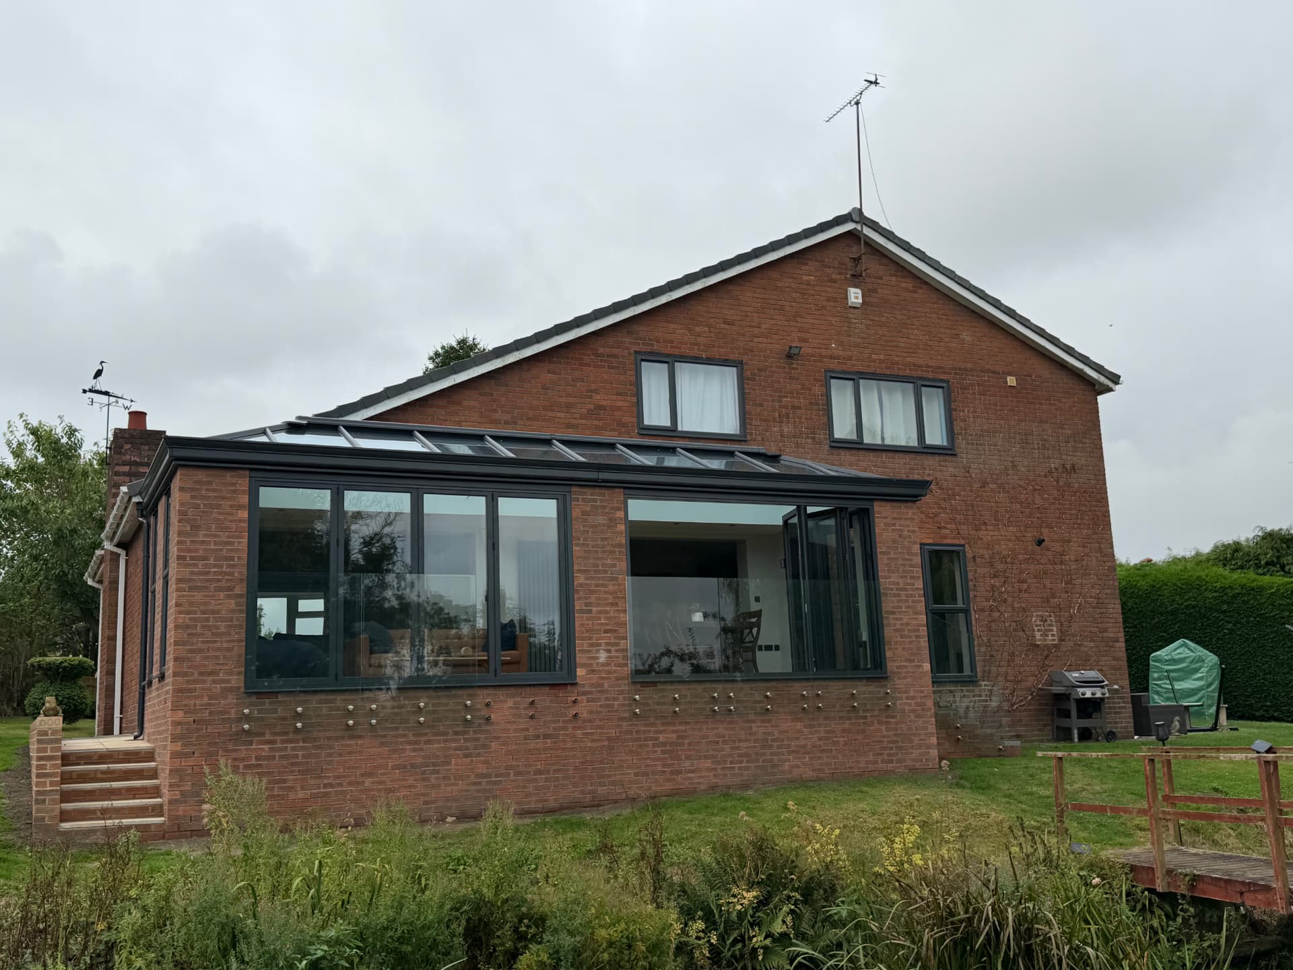
A tired kitchen diner and separate family room reimagined as one expansive, light-filled living space. A brick-built rear extension with a full-width glazed lantern roof and floor-to-ceiling glazing frames uninterrupted views across the garden, while a handleless oak kitchen with quartz island anchors the new open-plan heart of the home.
“It's transformed a tired kitchen diner and family room extension into one big living space that maximised our views. All the trade people were excellent and the project was seamless”
Project details
- Location
- Yarm
- Extension type
- Kitchen & Family Room Extension
- Completed
- October 2025
Features included
- Full-width glazed lantern roof
- Floor-to-ceiling garden glazing
- Handleless oak kitchen with quartz island
- Open-plan kitchen, dining and family living
- Structural openings to remove internal walls
- Underfloor-warm engineered oak flooring
YarmKitchen DinerOpen PlanLantern RoofFamily Room
Start your project
Get your free design
Book a free 4D virtual design consultation and see your extension before a single brick is laid.
- Design consultation at your home or online
- Photoreal 4D walkthrough of your new space
- Fixed-price quotation within 7 days