
Gallery
House Extensions
Gable Lean To, Boldon Colliery
Boldon Colliery, Tyne & Wear · Single-storey extension · Completed January 2026
Project overview
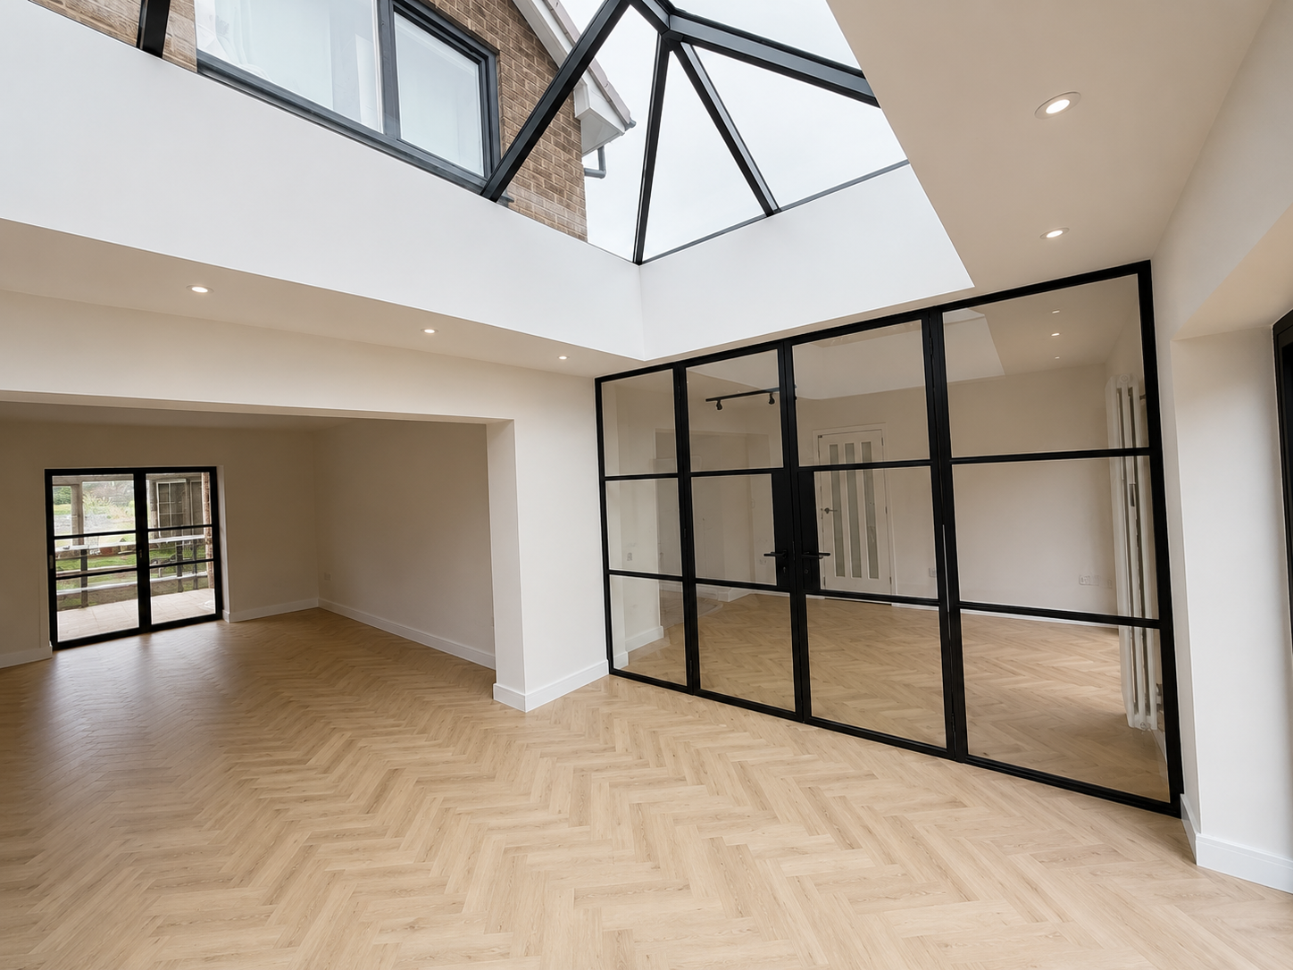
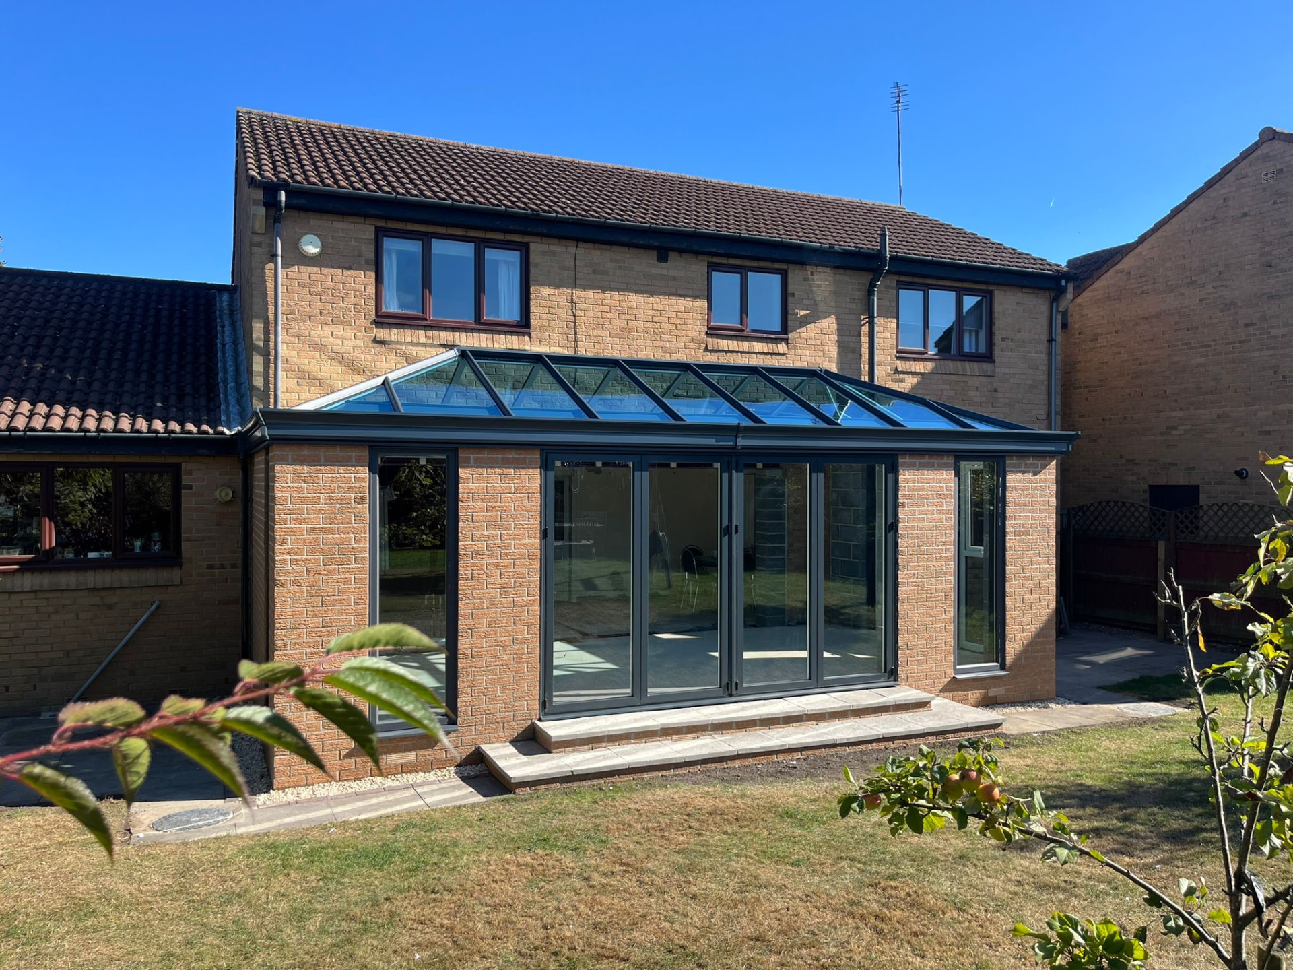
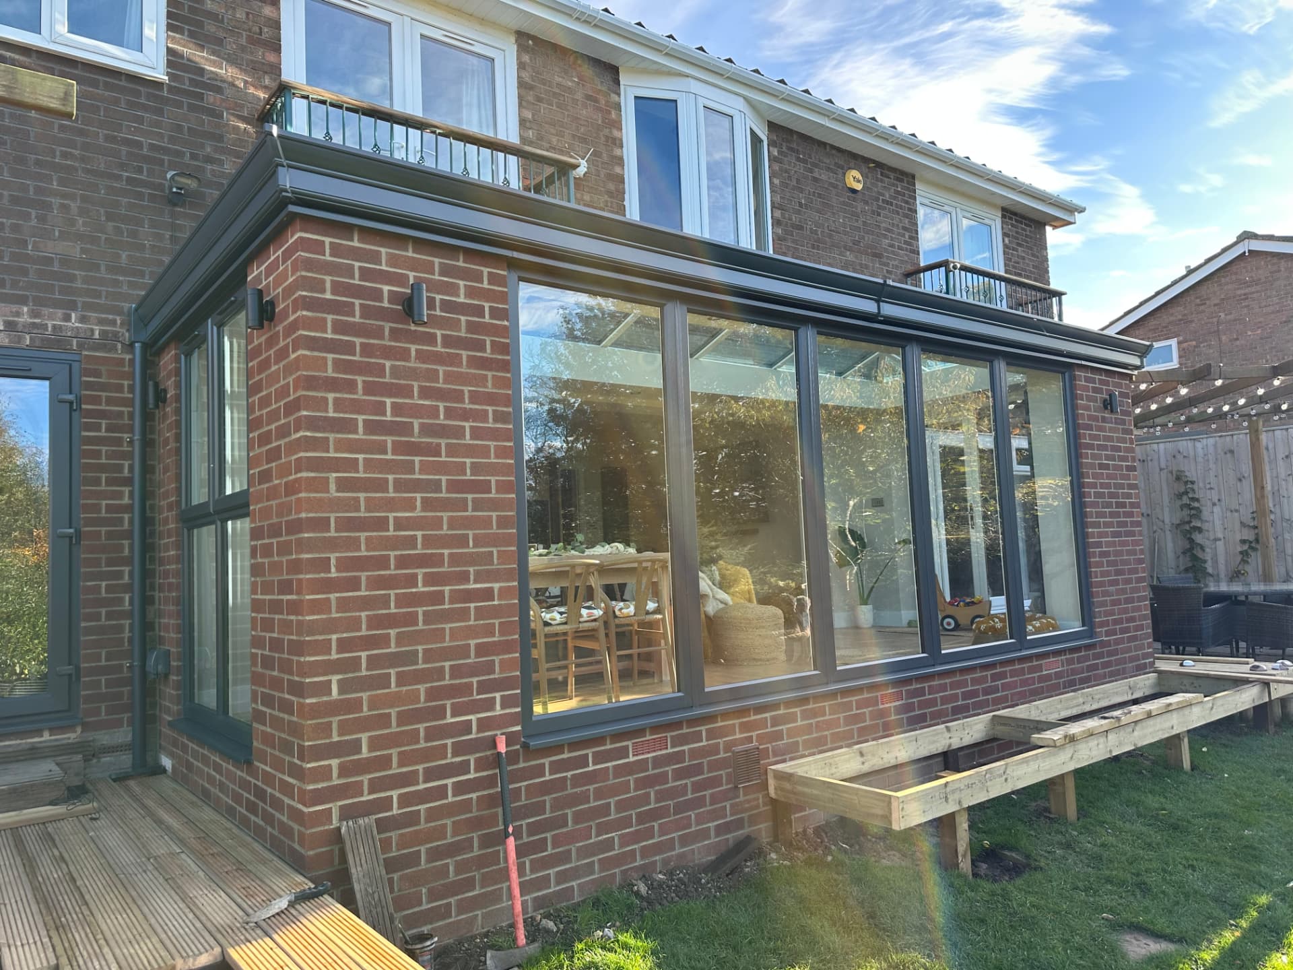
A full-width single-storey extension that reshaped the rear of this Boldon Colliery family home. A vaulted gable with floor-to-ceiling glazing and anthracite bi-fold doors opens the new kitchen, dining and living space directly onto the garden, while a run of slimline roof lights draws daylight deep into the plan. Warm herringbone flooring, graphite cabinetry and column radiators tie the new space seamlessly to the original house.
“Alpine were fantastic from Oli helping with the design stage including VR visualisations and supporting us getting to a cost that worked, then the build was completed within the planned timeframe, builders (Rob & Colin) were fantastic, great quality & work ethic, and everything was cleaned up every night. ”
Project details
- Location
- Boldon Colliery, Tyne & Wear
- Extension type
- Single-storey extension
- Completed
- January 2026
Features included
- Full-width single-storey rear extension
- Vaulted glazed gable
- Anthracite aluminium bi-fold doors
- Slimline roof lights
- Open-plan kitchen, dining and living space
- Herringbone flooring and column radiators
- Planning, building regs and structural calculations handled
Single-storey extensionBoldon CollieryBi-fold doorsRoof lights
Start your project
Get your free design
Book a free 4D virtual design consultation and see your extension before a single brick is laid.
- Design consultation at your home or online
- Photoreal 4D walkthrough of your new space
- Fixed-price quotation within 7 days