
Gallery
Kitchen ExtensionsHouse ExtensionsRoof LanternsBifold DoorsModern ExtensionsOrangeries
The Barracloughs
Darras Hall, Ponteland · Kitchen Extension · Completed August 2026
Project overview
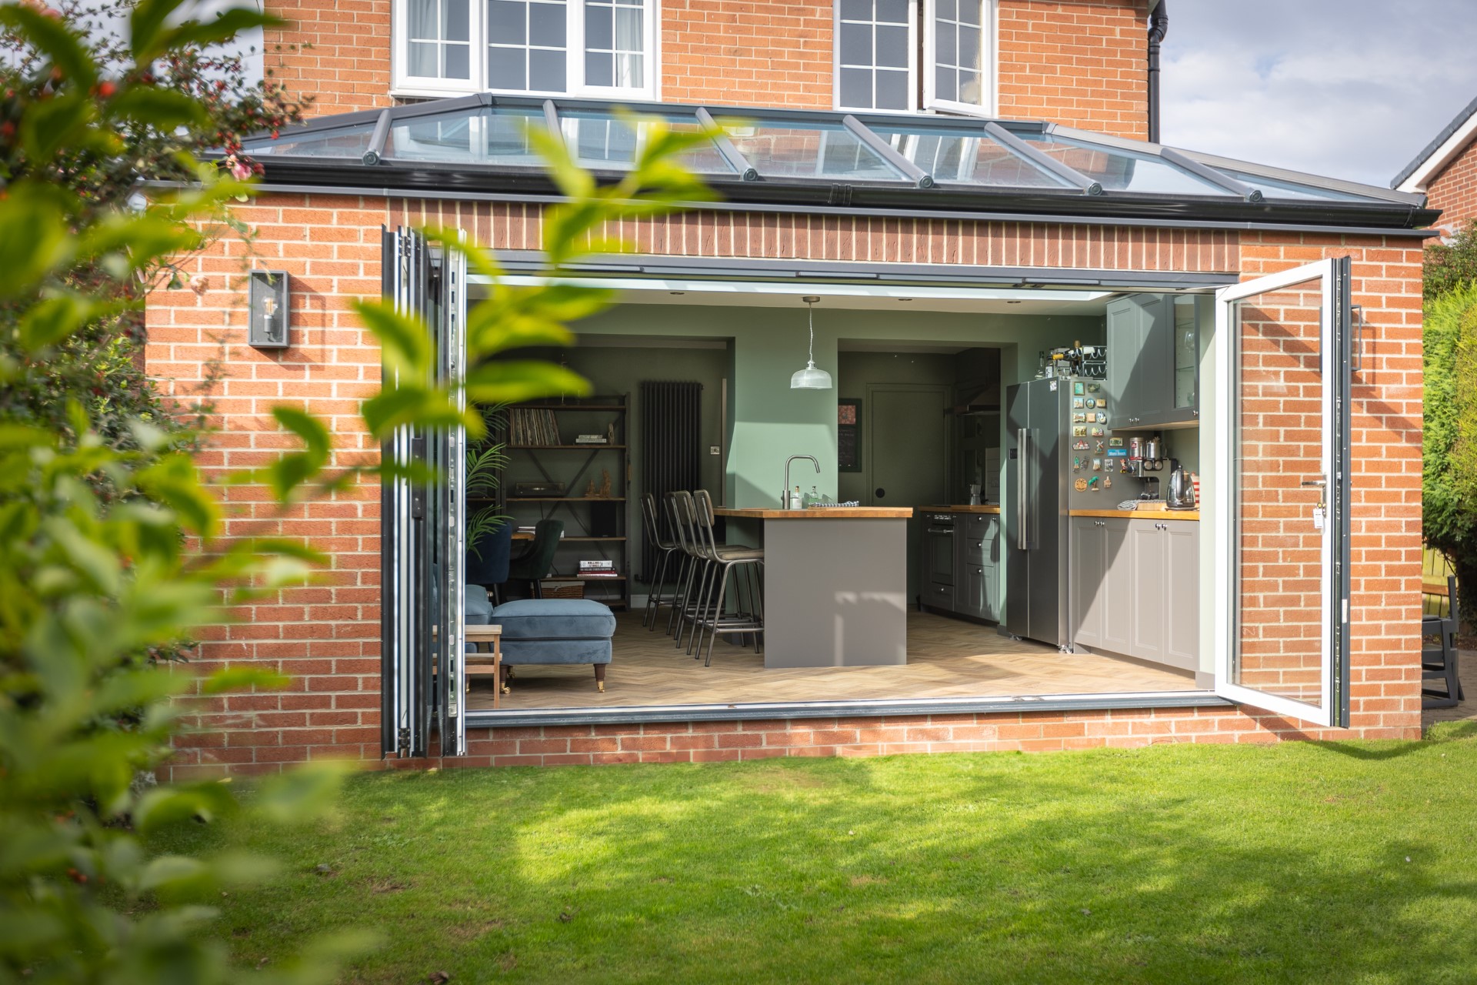
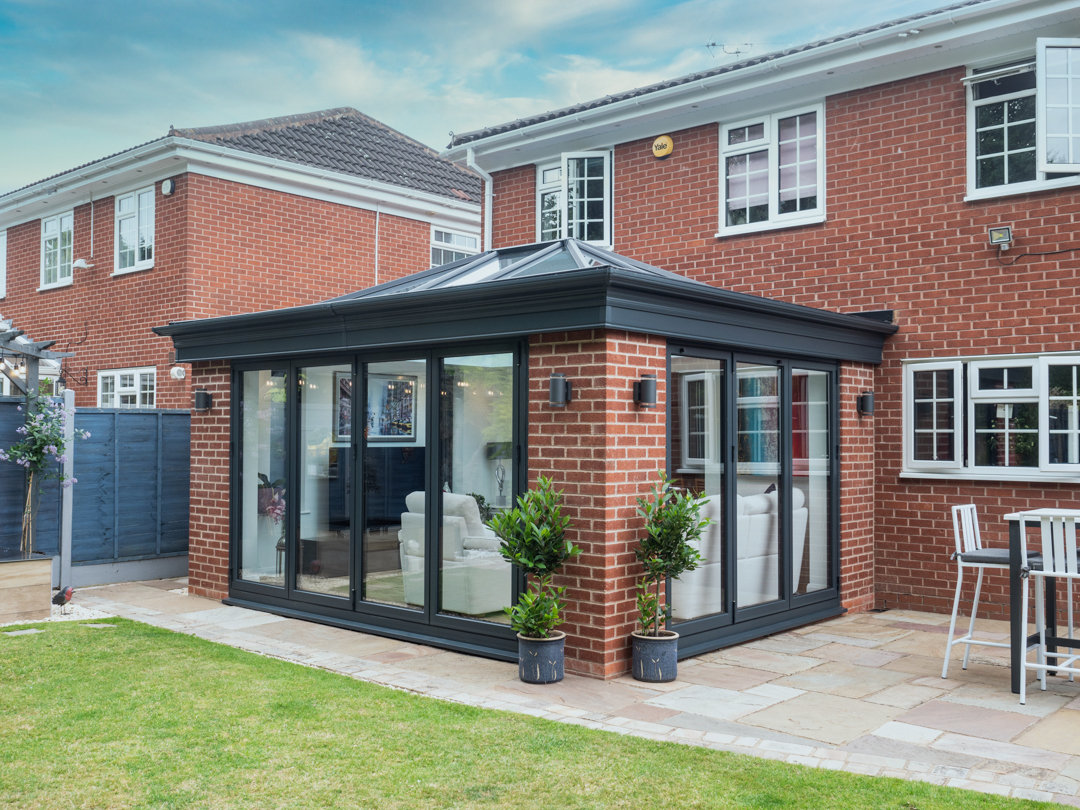
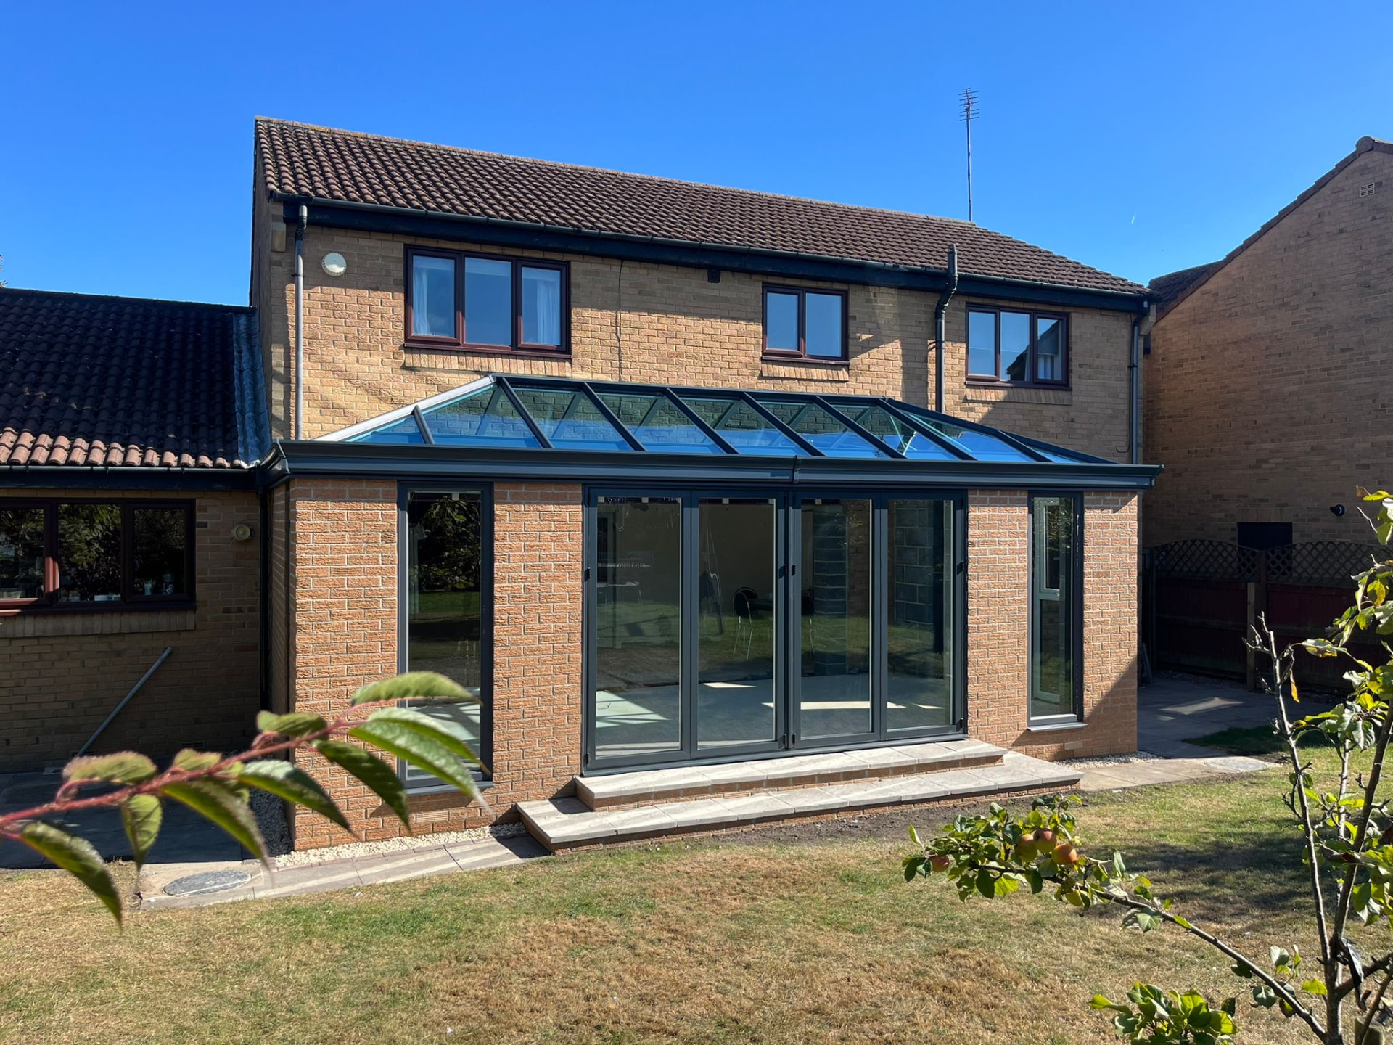
A light-filled open-plan kitchen, dining and living extension at Darras Hall in Ponteland. The design was evolved through our immersive 4D virtual design process before a brick-built rear extension with a glazed lantern roof, anthracite bi-fold doors and full-height glazing was constructed to frame views over the garden and surrounding countryside.
“I appreciated their push on using their experience to evolve the design vs what I initially thought. The use of VR to make the design immersive really helped us feel good about the design, and the end result is great!”
Project details
- Location
- Darras Hall, Ponteland
- Extension type
- Kitchen Extension
- Completed
- August 2026
Features included
- 4D virtual design-led process
- Glazed lantern roof
- Anthracite bi-fold doors
- Full-height glazing with glass balustrade
- Granite terrace steps
- Open-plan kitchen, dining and living space
Darras HallPontelandNorthumberlandlantern roofbi-fold doors4D virtual design
Start your project
Get your free design
Book a free 4D virtual design consultation and see your extension before a single brick is laid.
- Design consultation at your home or online
- Photoreal 4D walkthrough of your new space
- Fixed-price quotation within 7 days