
Gallery
Kitchen ExtensionsHouse ExtensionsOrangeriesRoof LanternsBifold DoorsModern Extensions
Kitchen Orangery
Sunderland, Tyne & Wear · Kitchen extension & orangery · Completed October 2023
Project overview
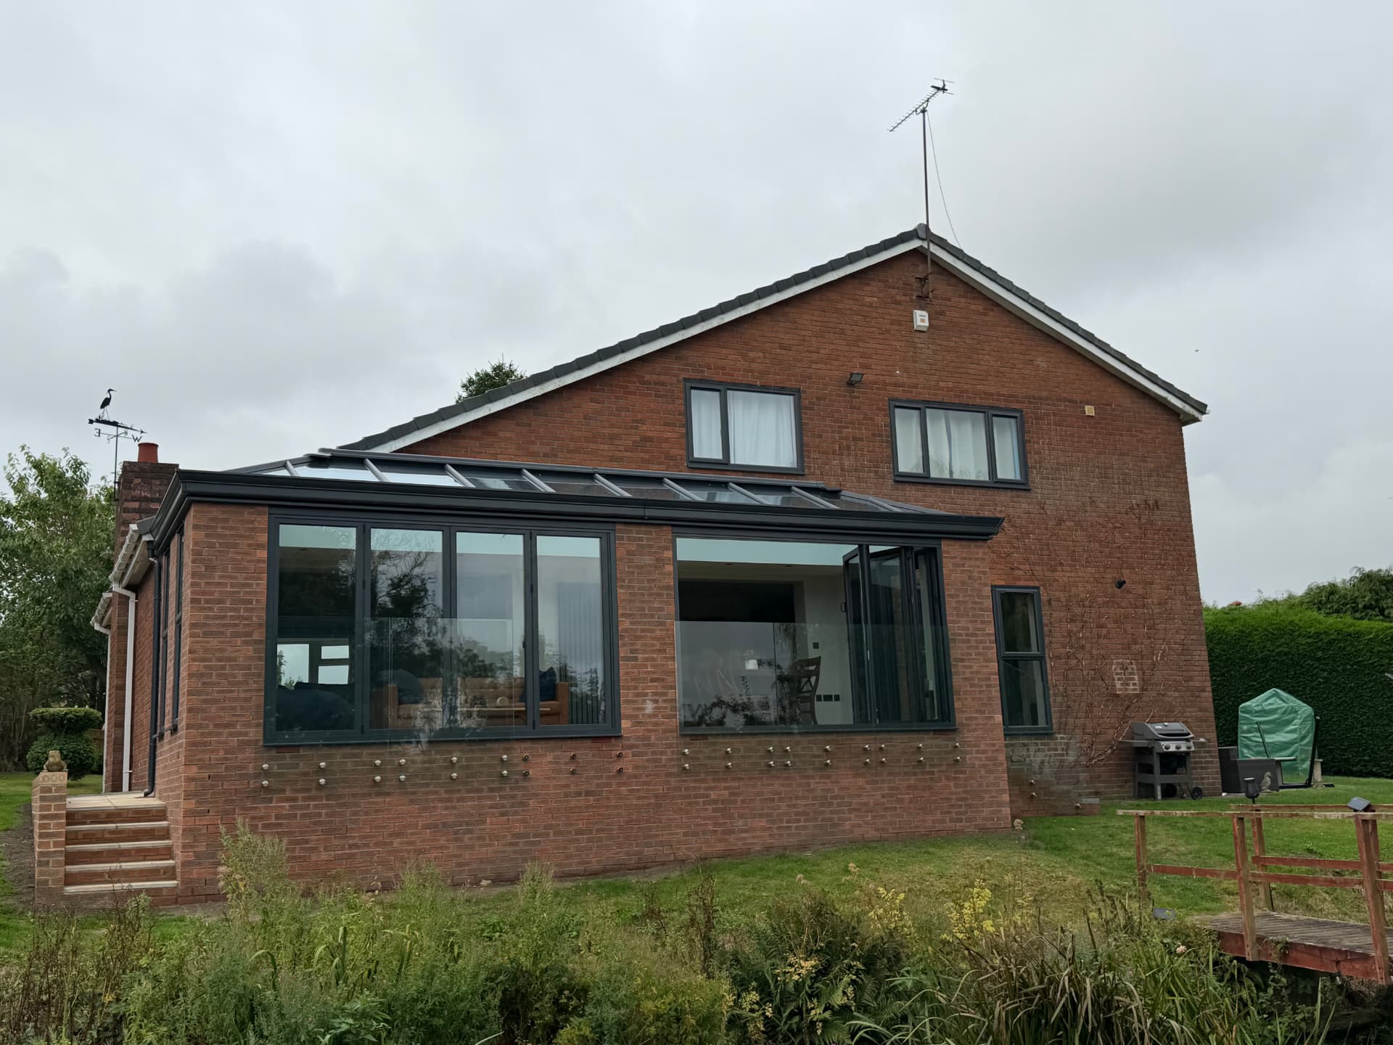
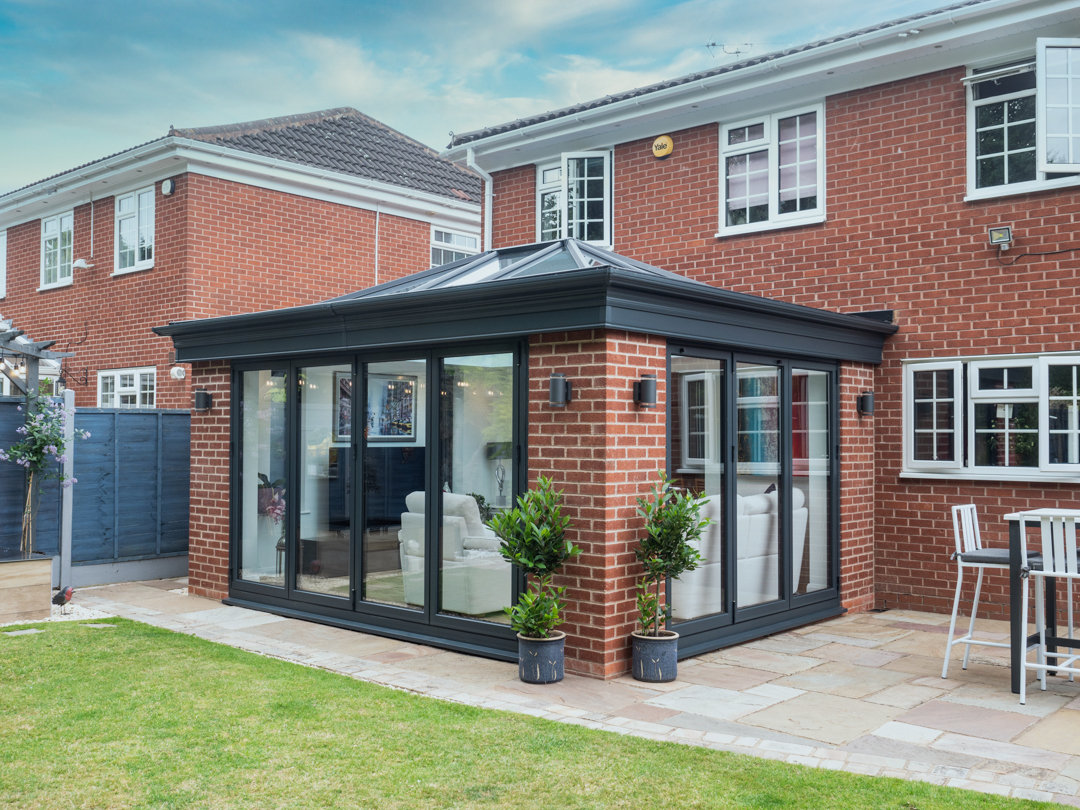
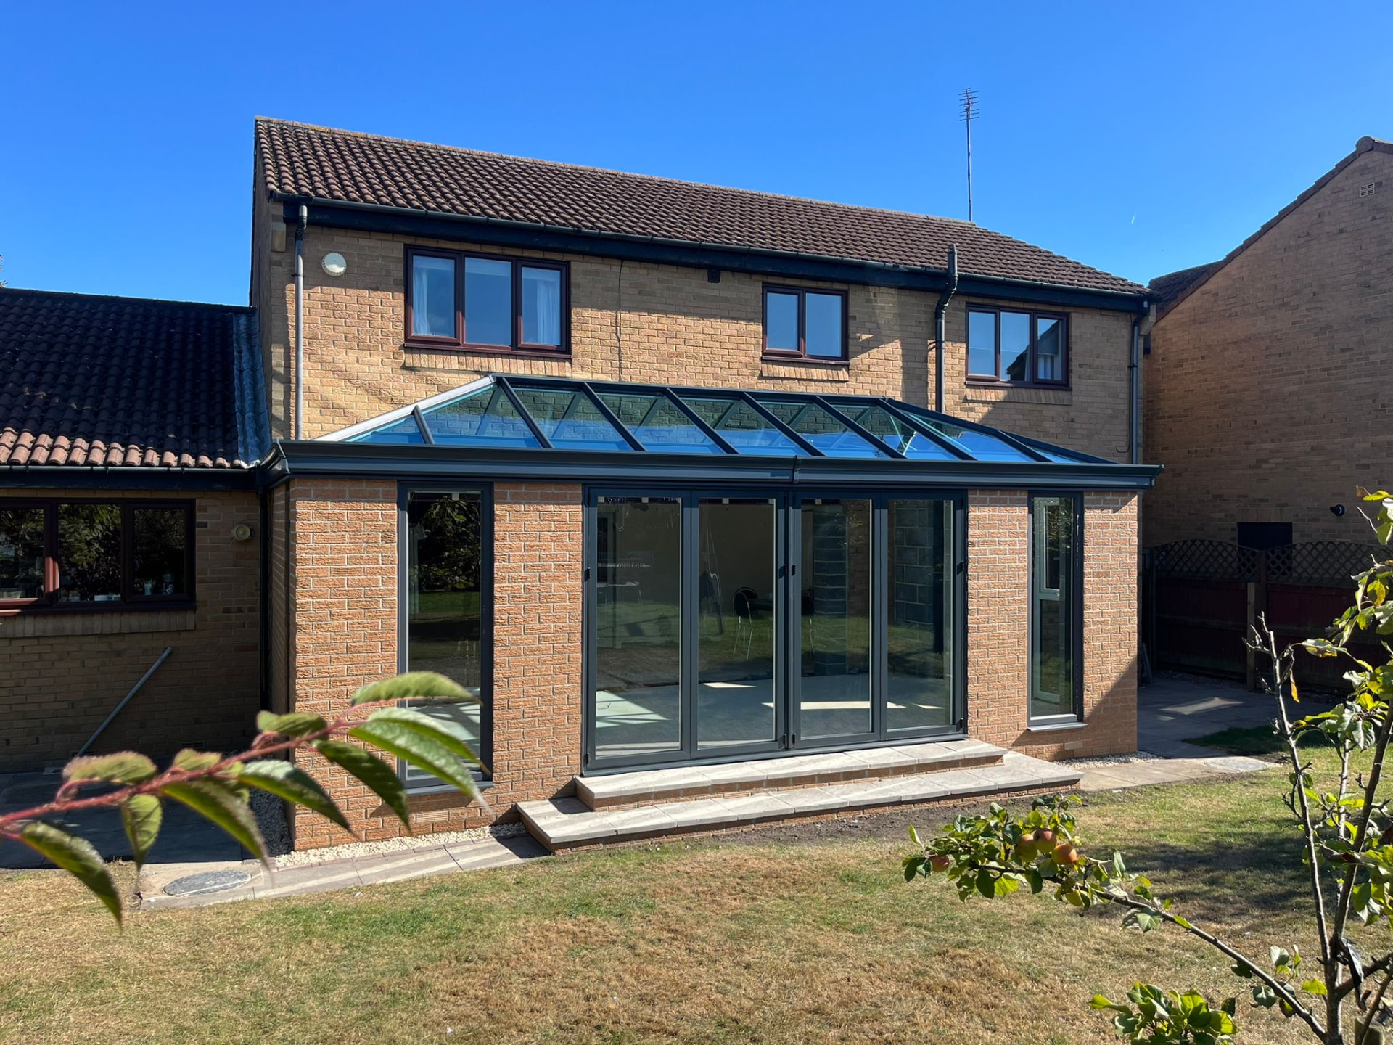
A full-width rear extension in Sunderland that transformed a closed-off kitchen into a light-filled open-plan kitchen, dining and living space. A glazed lantern roof runs the length of the new room, while wide bi-fold doors open the whole rear elevation onto the garden. Soft sage walls, shaker cabinetry, solid oak worktops and herringbone flooring give the space a calm, timeless finish that works just as beautifully at sunset as it does in full daylight.
“From the very first 4D design we knew exactly what we were getting, and the finished extension is even better in real life. The team were tidy, respectful and finished on time — the whole back of the house now feels like a completely different home.”
Project details
- Location
- Sunderland, Tyne & Wear
- Extension type
- Kitchen extension & orangery
- Completed
- October 2023
Features included
- Full-width single-storey rear extension
- Glazed lantern roof
- Aluminium bi-fold doors
- Bespoke shaker kitchen with oak worktops
- Herringbone flooring throughout
- Integrated garden-facing living and dining zones
- Planning permission, building regs and structural calculations handled
- Fixed-price quotation with 10-year guarantee
SunderlandKitchen extensionLantern roofBifold doorsOpen planTyne & Wear
Start your project
Get your free design
Book a free 4D virtual design consultation and see your extension before a single brick is laid.
- Design consultation at your home or online
- Photoreal 4D walkthrough of your new space
- Fixed-price quotation within 7 days