
The Vests
Shotton Colliery, County Durham · Orangery · Completed September 2025
Project overview
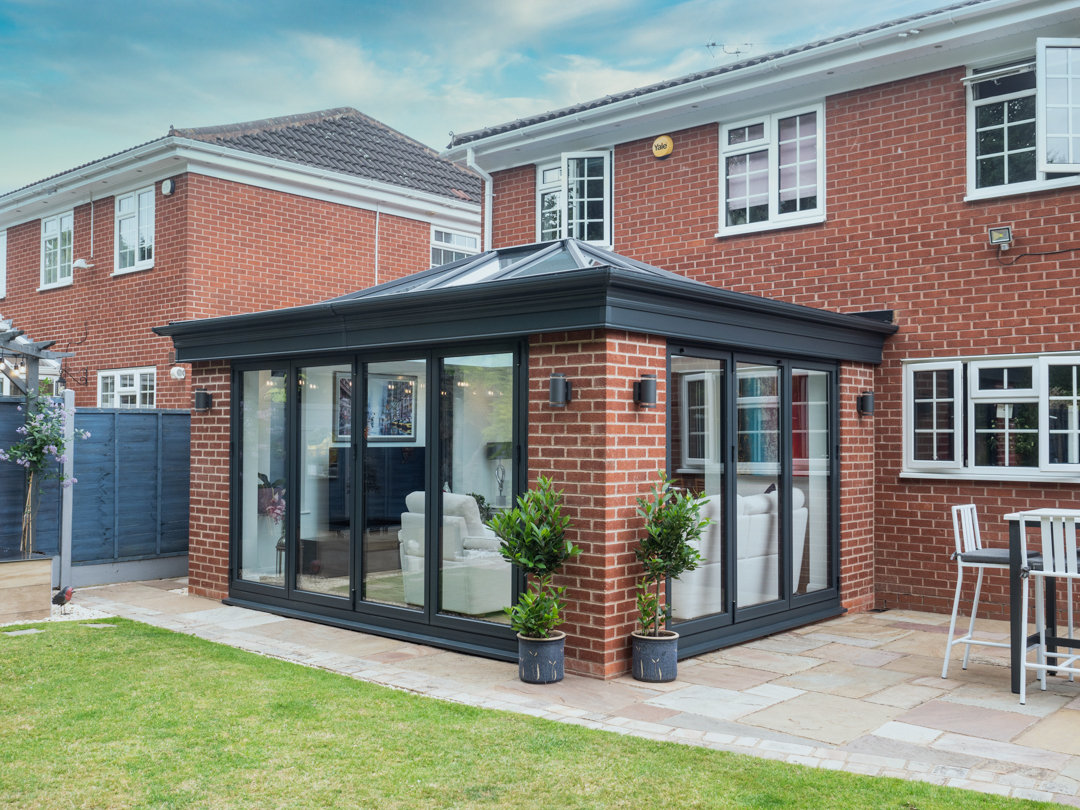
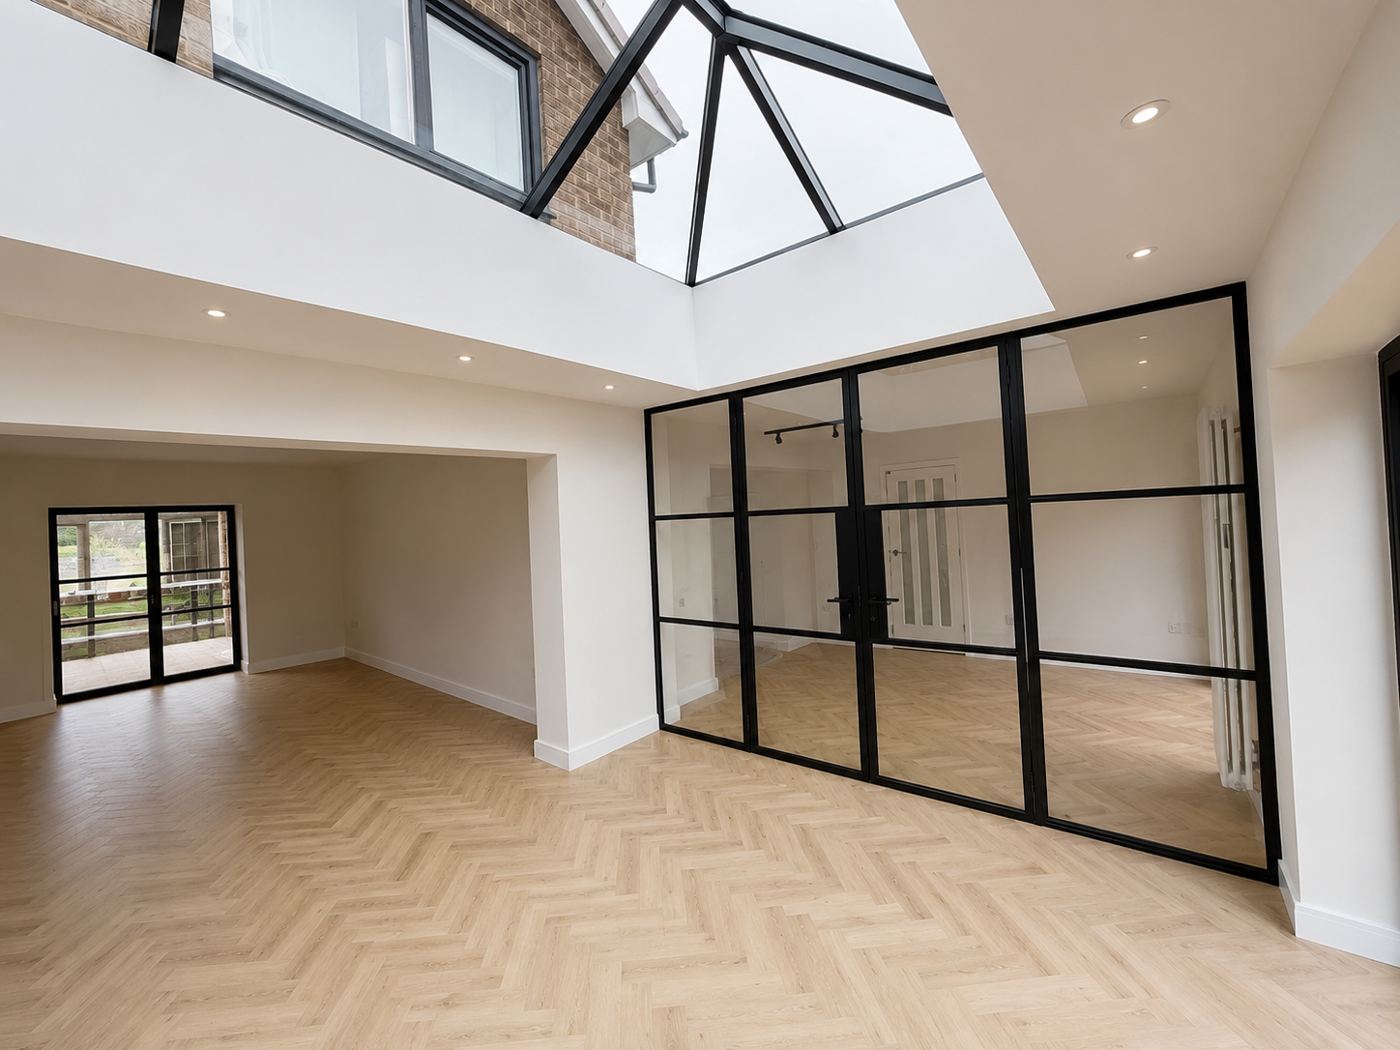
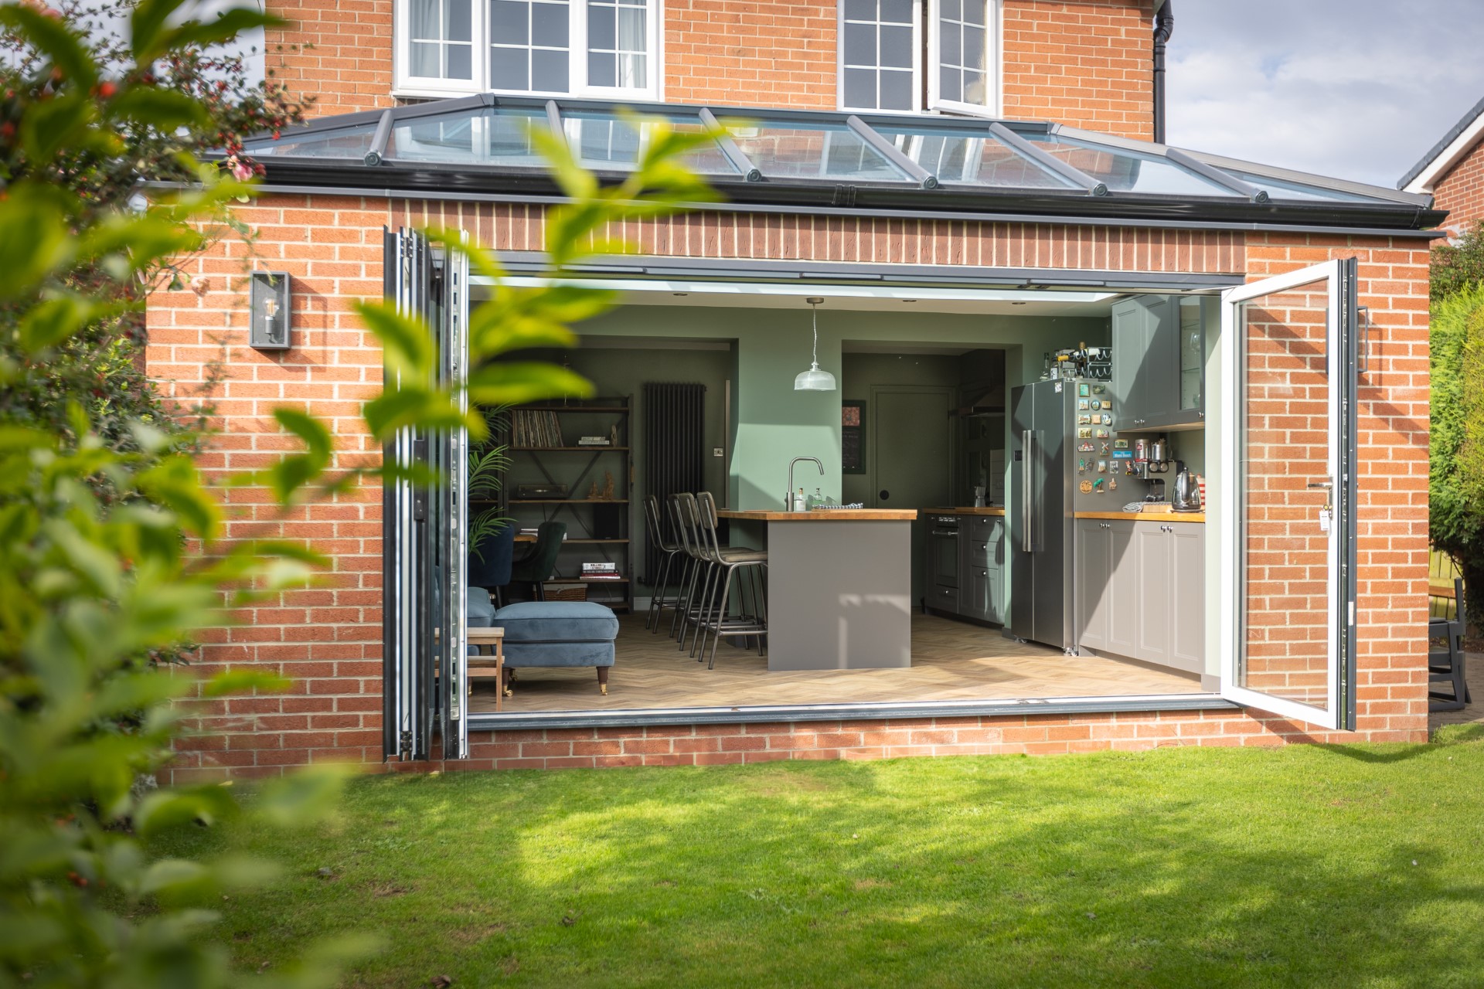
A contemporary brick orangery in Shotton Colliery, designed as a bright open-plan kitchen and dining space at the heart of the home. A slim-profile glass roof lantern crowns the room, drawing daylight deep into the interior, while anthracite bi-folding doors open the space fully onto a newly paved terrace. Facing brickwork in a matching red tone ties the extension seamlessly into the original house, and dual-finish frames — anthracite outside, white within — keep the exterior crisp and the interior light. Inside, herringbone wood-effect flooring runs continuously from the kitchen through to the lantern, marble-effect work surfaces and handleless cabinetry keep the palette calm, and a layered lighting scheme allows the room to work long after dark. Completed on 10 September 2025.
“Fantastic company from start to finish. The VR service is a fab addition as you visually see what your home and expectations. My home is our pride and joy 🤩 honestly thankyou to the full team x”
Project details
- Location
- Shotton Colliery, County Durham
- Extension type
- Orangery
- Completed
- September 2025
Features included
- Contemporary brick orangery
- Slim-profile glass roof lantern
- Anthracite bi-folding doors
- Dual-finish anthracite and white frames
- Herringbone wood-effect flooring
- Marble-effect island and work surfaces
- Handleless cabinetry with integrated appliances
- Newly paved porcelain terrace
Start your project
Get your free design
Book a free 4D virtual design consultation and see your extension before a single brick is laid.
- Design consultation at your home or online
- Photoreal 4D walkthrough of your new space
- Fixed-price quotation within 7 days