
Dream Kitchen Space
Corbridge, Northumberland · Kitchen extension · Completed June 2023
Project overview
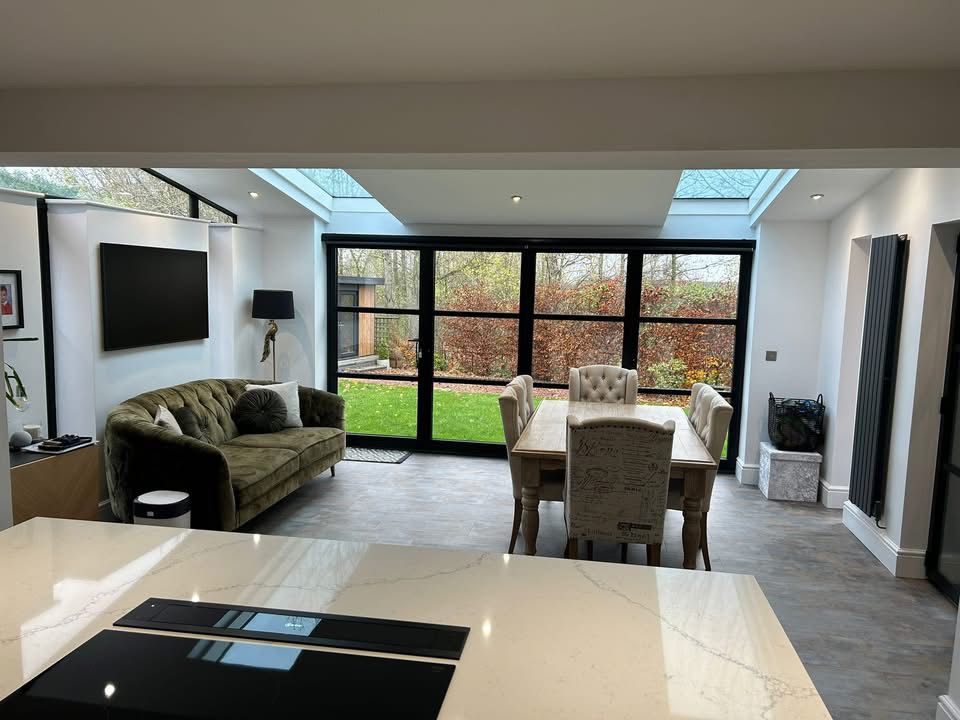
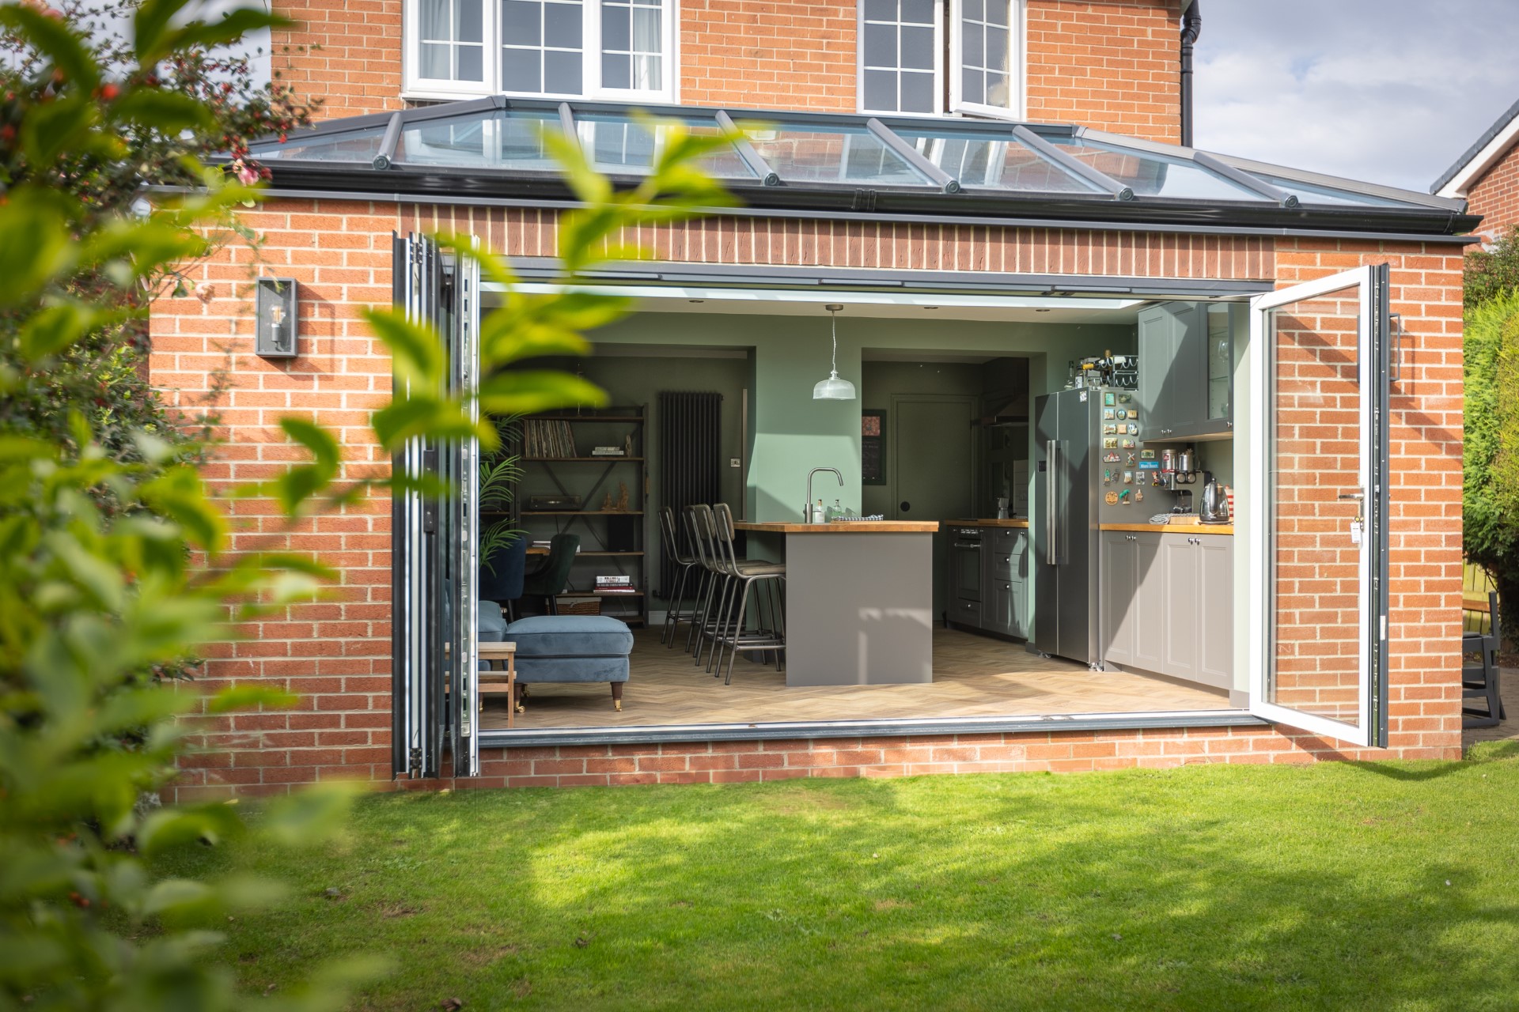
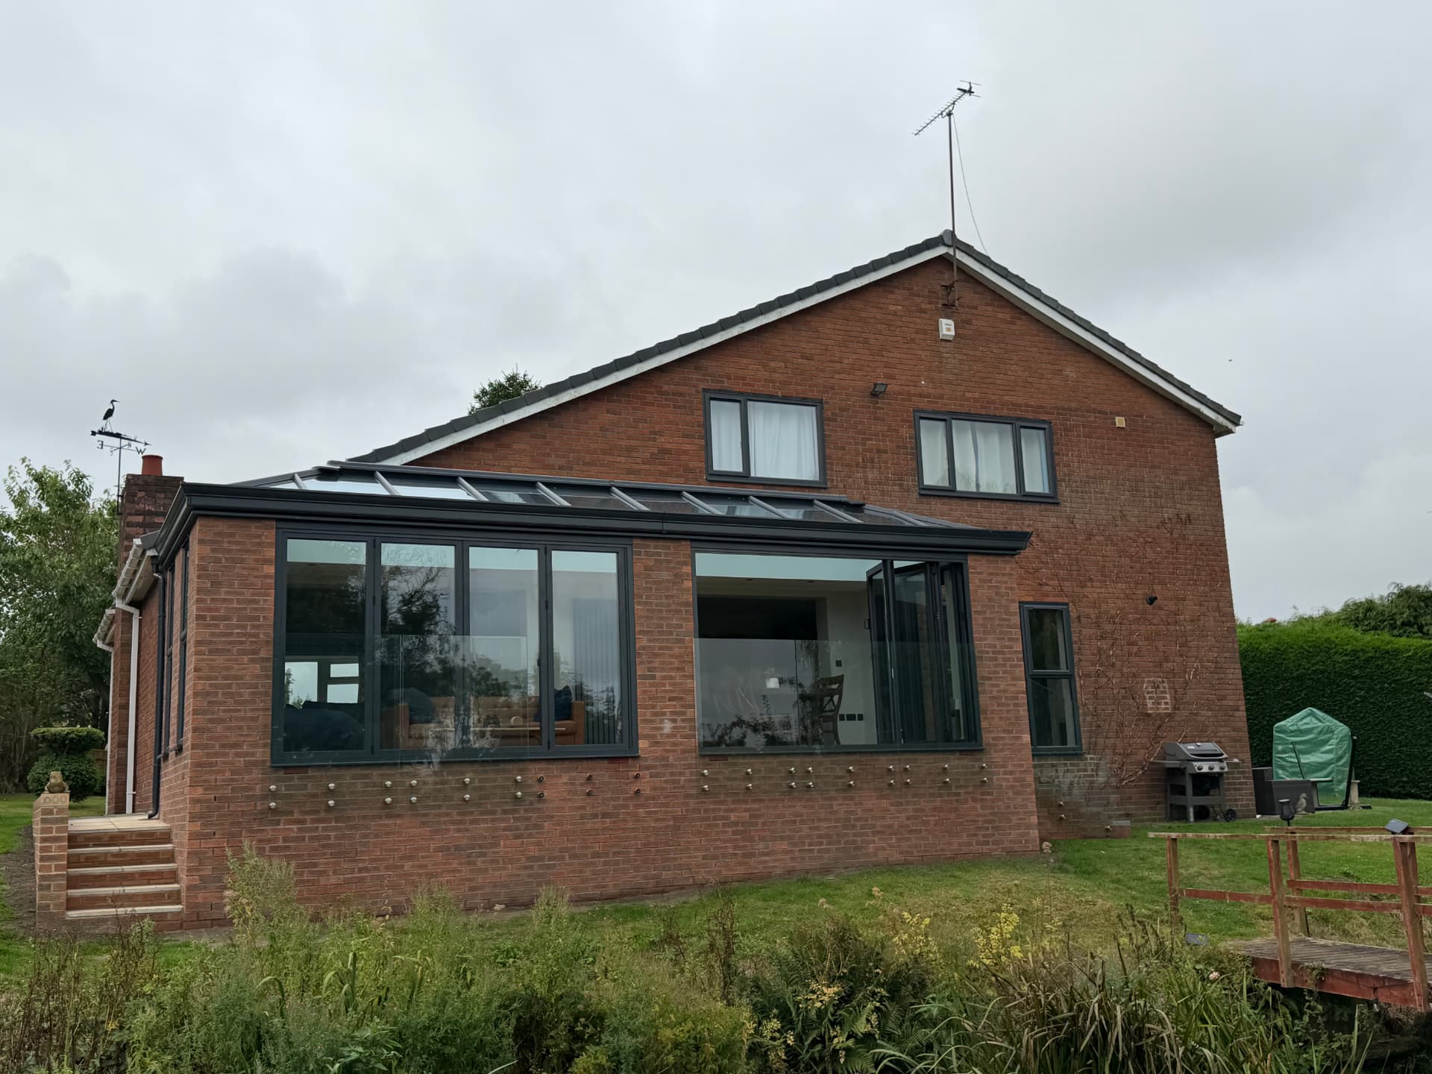
A light-filled open-plan kitchen, dining and family space created at the rear of a period home in Corbridge. A vaulted ceiling with a run of roof lights lifts the whole space, while wide bifold doors fold back to bring the garden inside. Deep charcoal shaker cabinetry with brushed brass ironmongery is paired with a generous quartz-topped island, integrated wine cooler and breakfast seating, and exposed brick detailing ties the new build back to the original house. Designed, engineered and delivered by Alpine Extensions — planning, building regulations, structural calculations and full project management included on a fixed-price quotation.
“The 4D design meant we knew exactly what we were getting before a brick was laid, and the finished extension is even better in person. The team were tidy, on time and a pleasure to have in our home.”
Project details
- Location
- Corbridge, Northumberland
- Extension type
- Kitchen extension
- Completed
- June 2023
Features included
- Vaulted ceiling with roof lights
- Aluminium bifold doors
- Bespoke charcoal shaker kitchen
- Quartz island with breakfast seating
- Exposed brick feature wall
- Engineered oak flooring
- Planning permission and building regulations handled
- Fixed-price quotation with 10-year guarantee
Start your project
Get your free design
Book a free 4D virtual design consultation and see your extension before a single brick is laid.
- Design consultation at your home or online
- Photoreal 4D walkthrough of your new space
- Fixed-price quotation within 7 days