
Light Filled Lean To
Wynyard, Teesside · Kitchen extension · Completed January 2025
Project overview
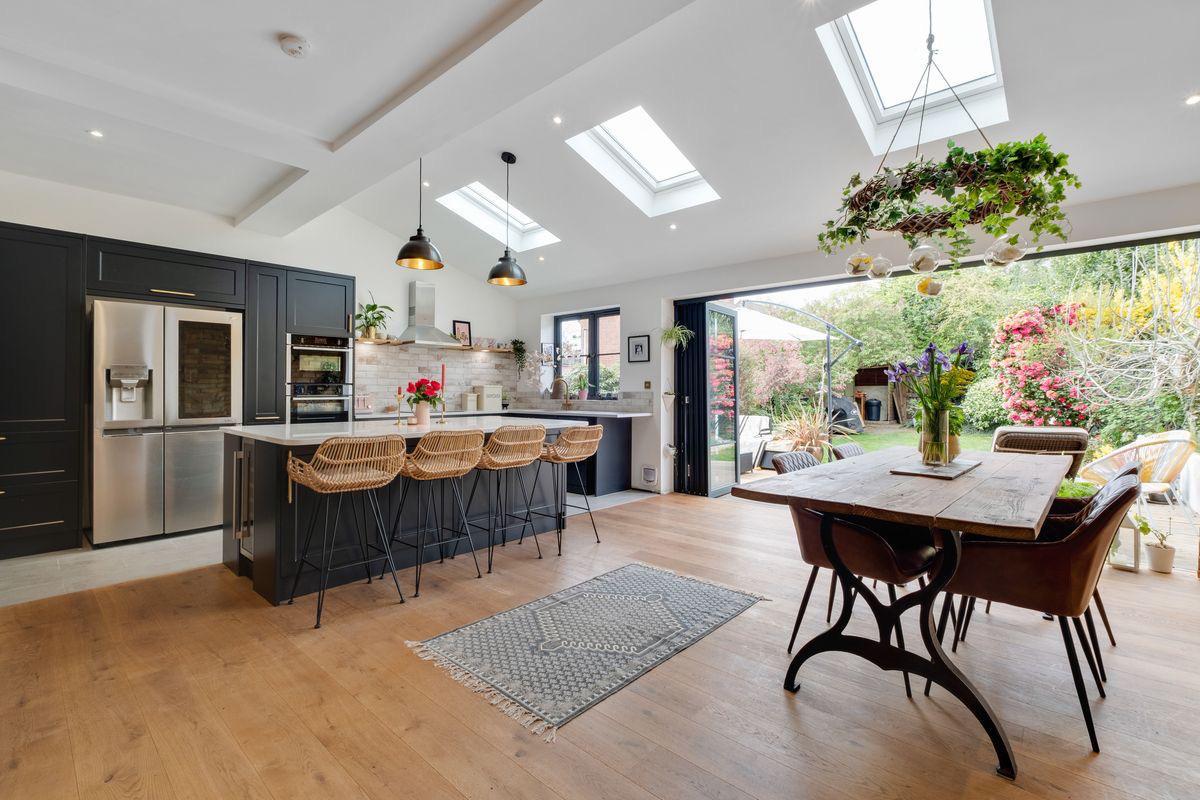
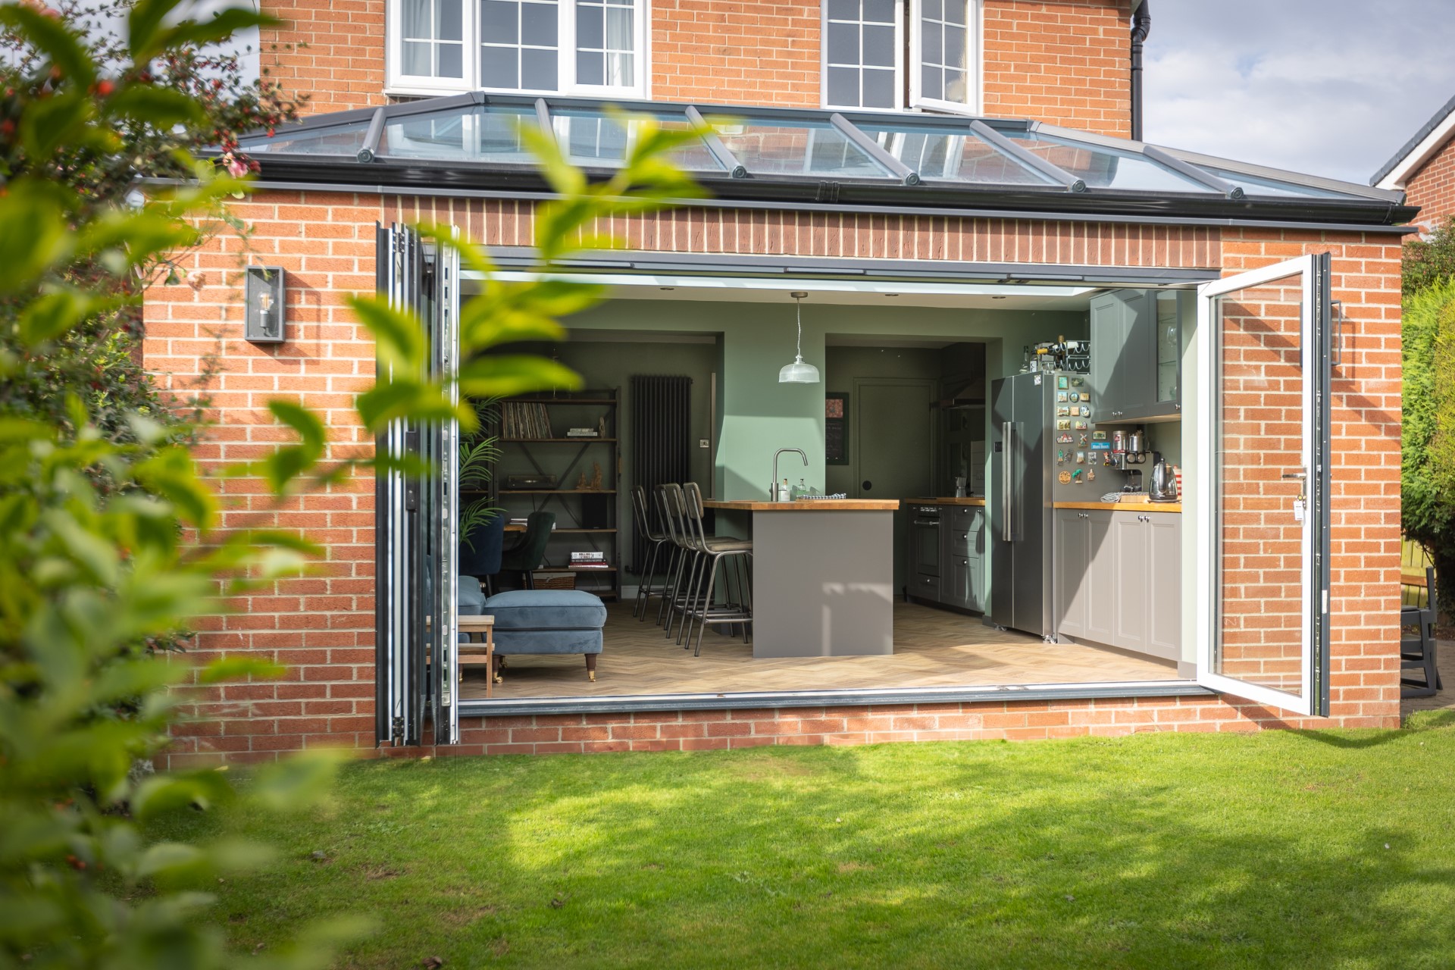
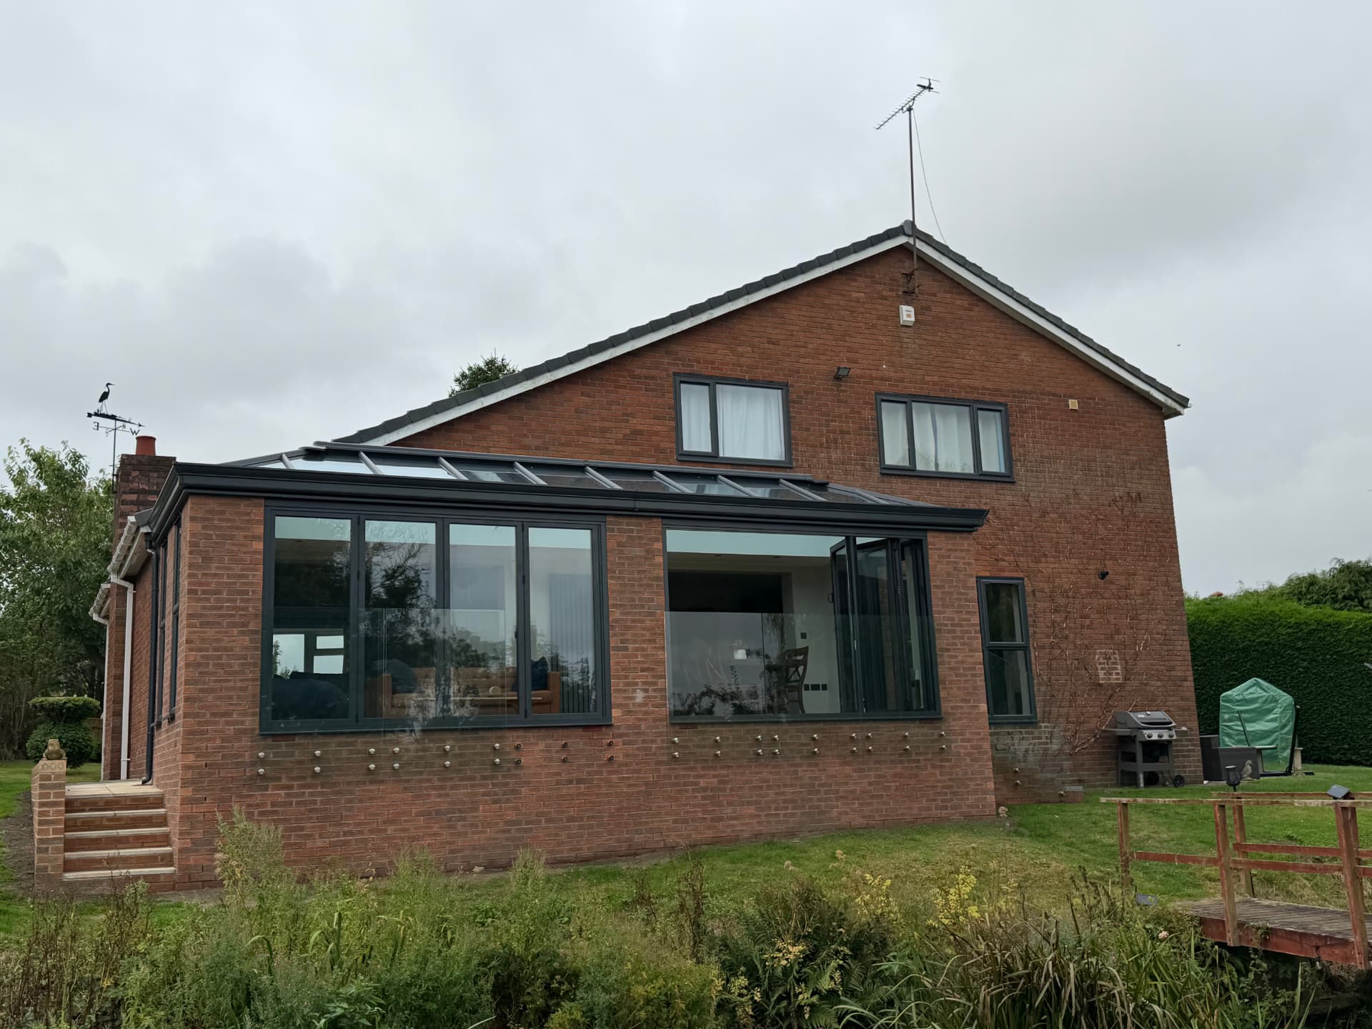
A contemporary open-plan kitchen, dining and living extension for a family home in Wynyard. Structural roof lanterns and full-width anthracite bifold doors flood the space with daylight and frame the garden beyond. A handleless-look graphite shaker kitchen is finished with veined quartz worktops and a marble-effect splashback, with an induction island, integrated wine cooler and a concealed breakfast pantry keeping everything beautifully calm. Designed, engineered and built by Alpine Extensions — planning, building regulations, structural calculations and full project management included on a fixed-price quotation.
“It has transformed how our family live — we are in this room all day.”
Project details
- Location
- Wynyard, Teesside
- Extension type
- Kitchen extension
- Completed
- January 2025
Features included
- Twin structural roof lanterns
- Full-width anthracite bifold doors
- Bespoke graphite shaker kitchen
- Veined quartz worktops and splashback
- Induction island with integrated wine cooler
- Concealed breakfast pantry
- Vertical designer radiators
- Fixed-price quotation with 10-year guarantee
Start your project
Get your free design
Book a free 4D virtual design consultation and see your extension before a single brick is laid.
- Design consultation at your home or online
- Photoreal 4D walkthrough of your new space
- Fixed-price quotation within 7 days