
The Asher-Woods
Stanhope, County Durham · Orangery · Completed March 2019
Project overview
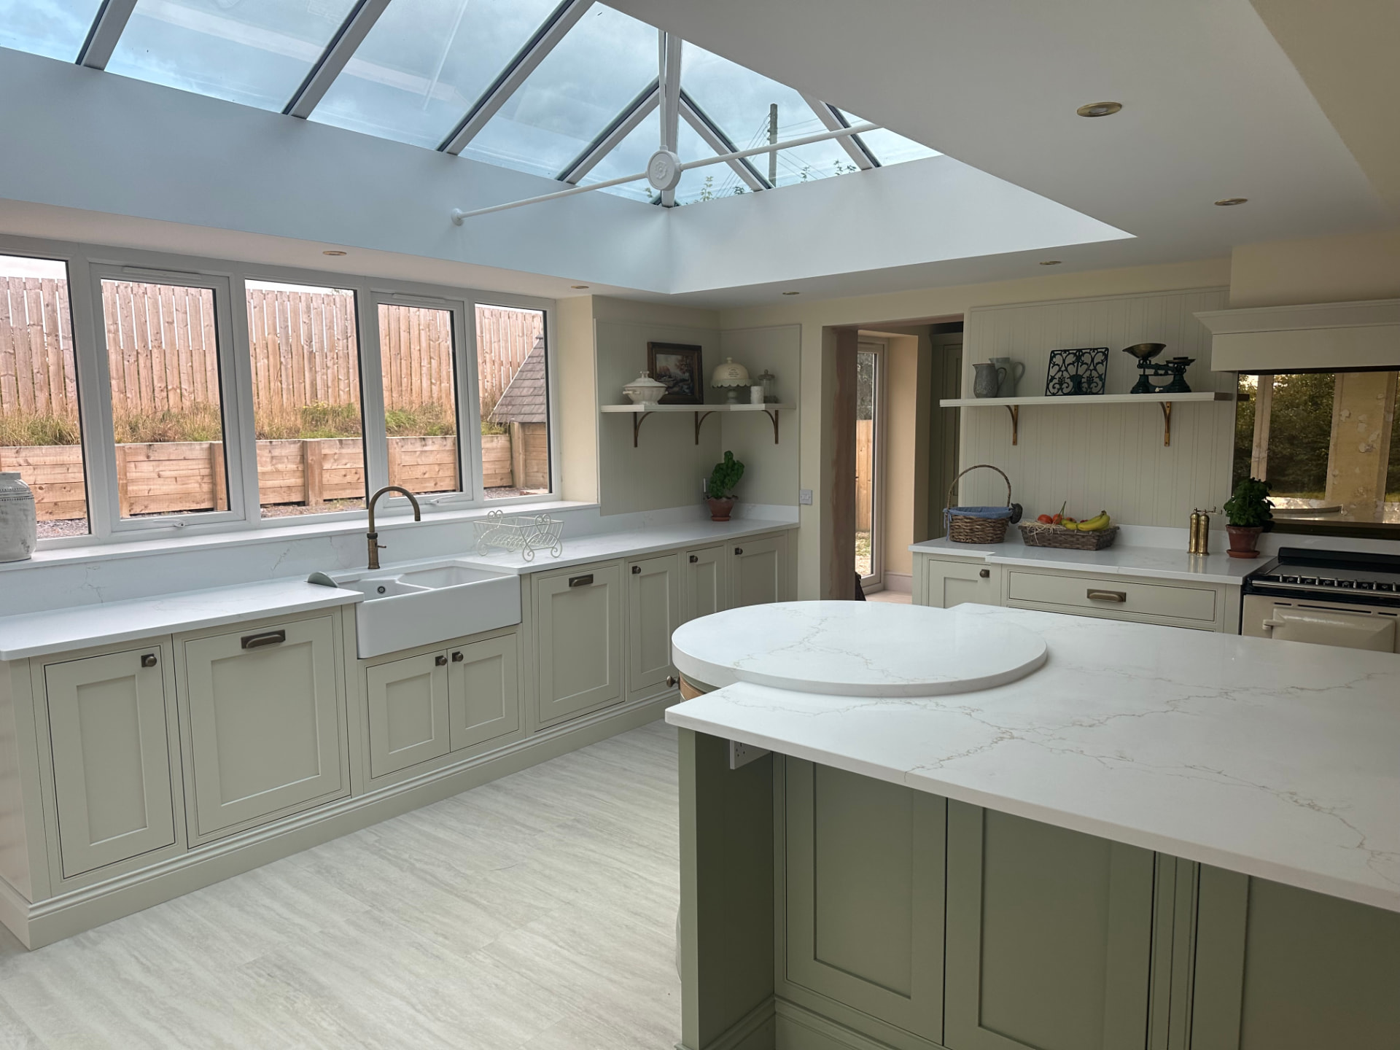
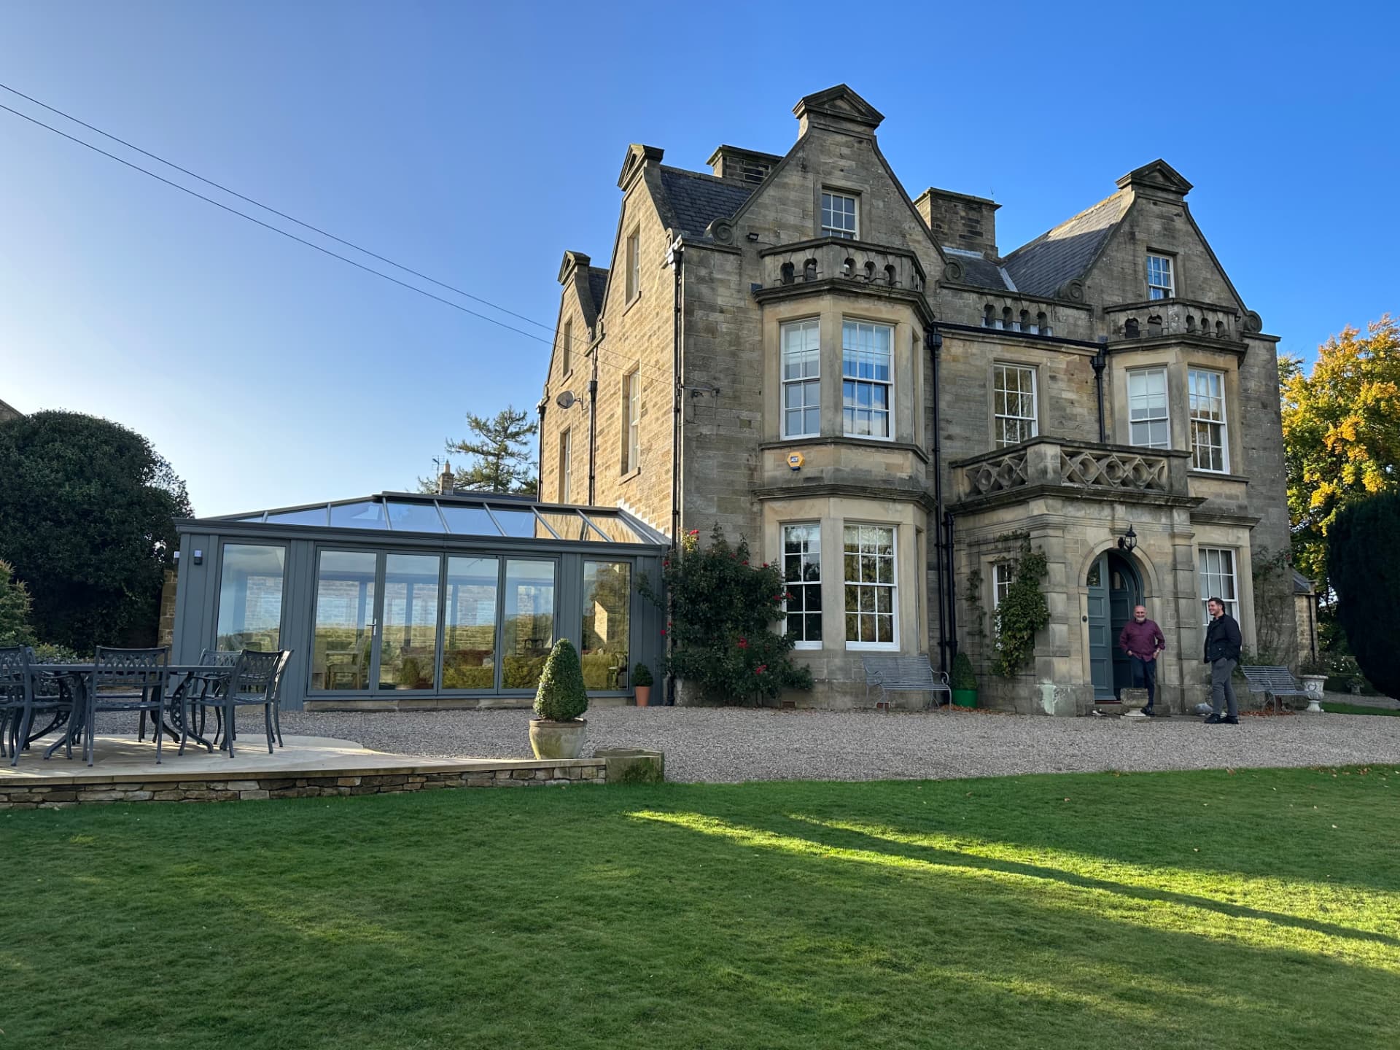
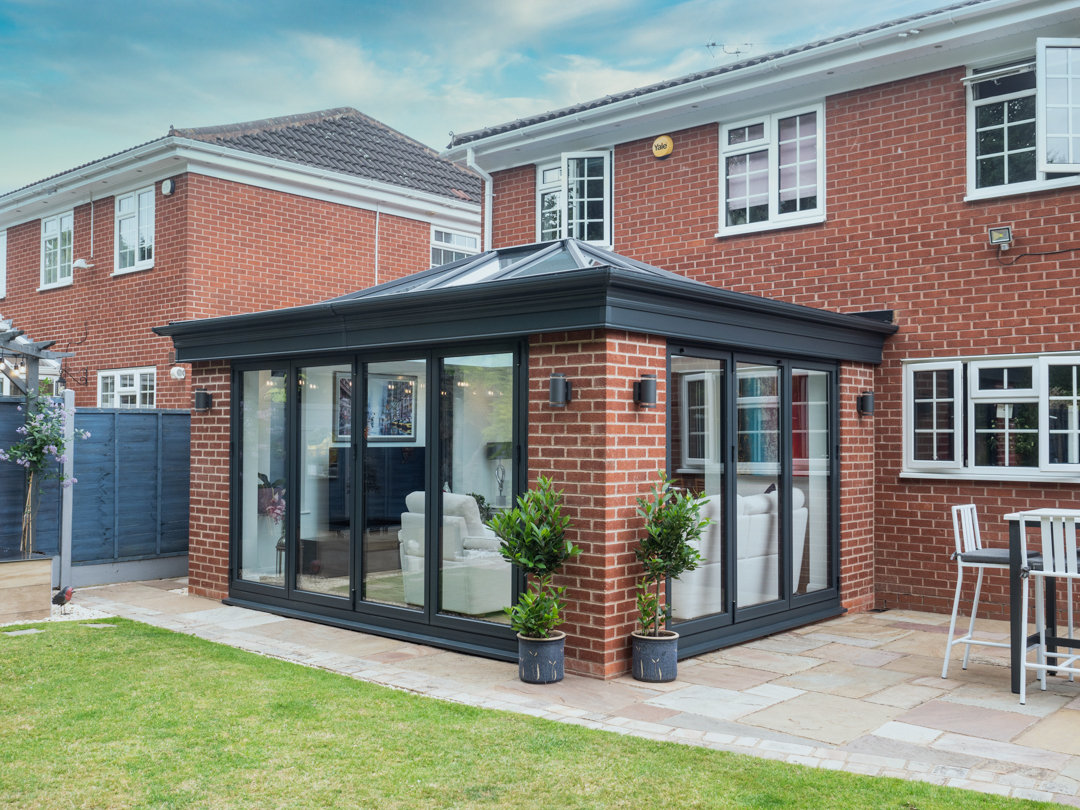
A timeless brick orangery in Stanhope, designed as a light-filled garden room for family dining and entertaining. Warm multi-tonal brickwork is crowned with a cast-stone parapet and cornice, while a pitched glass roof lantern draws daylight deep into the room. Dual-finish frames — anthracite outside, cream within — sit neatly against the rendered elevation, and full-height French doors open directly onto a riven sandstone terrace. Inside, large-format limestone flooring, a layered lighting scheme and generous ceiling heights give the space the presence of a true architectural addition rather than a conservatory.
“We wanted a room that felt like part of the house rather than an afterthought, and Alpine delivered exactly that. The orangery is beautiful, warm and full of light, and the stone detailing makes it look as though it has always been there. Every stage was handled professionally and we were kept informed throughout — we would not hesitate to recommend them.”
Project details
- Location
- Stanhope, County Durham
- Extension type
- Orangery
- Completed
- March 2019
Features included
- Traditional brick orangery
- Cast-stone parapet & cornice
- Pitched glass roof lantern
- Dual-finish anthracite and cream frames
- Large-format limestone flooring
- Riven sandstone patio
- Full-height French doors
Start your project
Get your free design
Book a free 4D virtual design consultation and see your extension before a single brick is laid.
- Design consultation at your home or online
- Photoreal 4D walkthrough of your new space
- Fixed-price quotation within 7 days